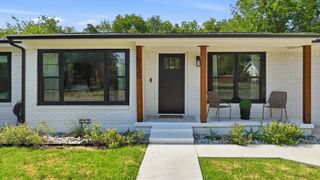
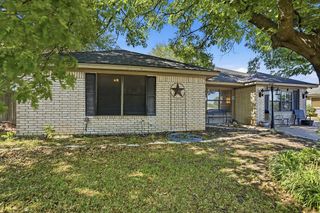
1300 BRISTOL Way, Granbury, TX 76048
- 3 beds |
- 2 baths |
- 1,646 sqft
 Single-Family Home
  Built in 2026
  9,670sqft lot
 2 car garage
  $182/sqft
  Listed 2 months ago
Property Description
Gorgeous new D.R. Horton home in the Bella Vista community located in Granbury and Granbury ISD! Estimated Fall completion. The single-story Denton floorplan Elevation B offers 3 bedrooms, 2 bathrooms, and a 2-car garage, featuring an efficient open-concept layout designed for comfortable everyday living. The family room, dining area, and contemporary kitchen flow together seamlessly, creating a bright and inviting space ideal for entertaining and gathering. The well-appointed kitchen includes quartz countertops, 36” painted cabinets, stainless steel appliances, an electric range, stainless steel sink, center island, and a walk-in pantry for practical storage. The private primary suite features an en-suite bath with dual quartz vanities, a 5-foot oversized shower, and a walk-in closet conveniently located off the bathroom. Two secondary bedrooms and a full bathroom with a quartz vanity top provide comfortable accommodations for family members, guests, or a home office. Luxury vinyl plank flooring enhances the main living areas and wet zones, offering durability and easy maintenance. Built with energy-efficient construction and equipped with America’s Smart Home Technology. Exterior highlights include a landscape package, full sprinkler system with rain sensor, and privacy fencing. Bella Vista in Granbury is more than a place to live; it’s a place to call home.
- Listing Status:
- Active
- Data Last Updated:
- August 17, 2026 at 5:20AM
- Listing Office:
- Century 21 Mike Bowman, Inc. : 817-354-7653
- Listing Agent:
- Stephen Kahn :
- Contact:
- 817-354-7653
- MLS ID:
- 21303831

- General: Rain Gutters
- Style: TraditionalDetached
- Pool: None
- Parking: Door-SingleGarage Faces FrontGarageGarage Door Opener
- Roofing: Composition
- General: BrickFrameRockStone1Slab
- HOA Amenities: All FacilitiesAssociation Management500.0Annually
- Originating MLS: NTR
- School District: Granbury ISD
- County: Hood
- Zoning: Acres: 0.222Lot: 8Blk: 1Subd: BELLA VISTAR000110028
- Fencing: Back YardFencedWood
- Utilities: Electricity AvailableElectricity ConnectedPhone AvailableSewer AvailableSeparate MetersUnderground UtilitiesWater AvailableCable Available
- Water: Public
- Sewer: Public Sewer
- Source: NTR
- Exclusions: Minerals retained by Developer
This listing courtesy of Stephen Kahn , Century 21 Mike Bowman, Inc.
Monthly Payment
- Principal & Interest $
- Property Taxes $
- Home Insurance $
- VA Funding Fee $