200 Jacinth Lane, Granbury, TX 76049
- 3 beds |
- 2 baths |
- 1,538 sqft
 Single-Family Home
  Built in 2008
  2,614sqft lot
 2 car garage
  $182/sqft
  Listed 12 days ago
Property Description
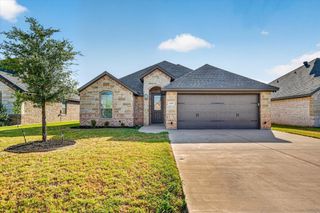
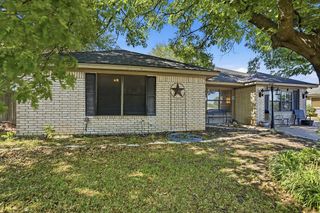
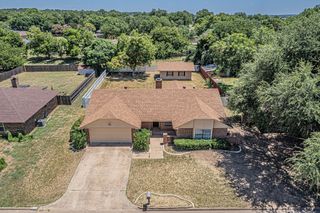
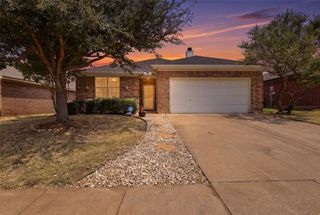
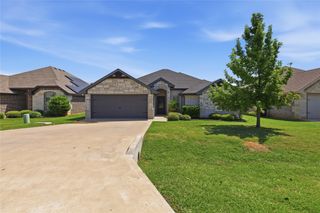
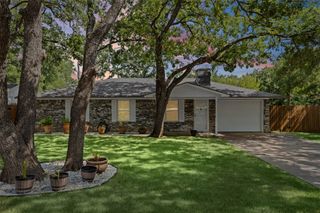
Welcome Home! Former MODEL HOME loaded with upgrades and move in ready! Beautifully maintained home with outstanding curb appeal featuring a stunning stone and brick exterior. This great open floor plan offers covered front and back porches, tile flooring, granite countertops, stainless steel appliances, an undermount sink, tile backsplash, stone fireplace, a sitting area in the primary suite, bullnose arches, an art niche, vaulted ceilings with decorative ledges, and bronze plumbing, lighting, and hardware fixtures. Enjoy extensive mature landscaping and trees, a full sprinkler system, gutters, newer carpet and luxury vinyl plank woodgrain flooring, vinyl tilt-n-sash windows, radiant barrier roof decking. The oversized finished garage includes 10 feet of built-in cabinets and countertop workspace. Located on the FORT WORTH side of Town! Free survey included!
- Listing Status:
- Active
- Data Last Updated:
- August 17, 2026 at 3:19AM
- Listing Office:
- Magnolia Realty : (682) 205-1502
- Listing Agent:
- Katie Cross :
- Contact:
- (682) 205-1502
- MLS ID:
- 21349752

- General: Private YardRain Gutters
- Style: TraditionalDetached
- Pool: None
- Parking: CoveredGarage Faces FrontGarageGarage Door Opener
- Roofing: Composition
- Windows: Window Coverings
- General: BrickRockStone1Slab
- Originating MLS: NTR
- School District: Granbury ISD
- County: Hood
- Zoning: LOT: 3 BLK: 4 SUBD: GEMSTONE ESTATES PHASE ONR000093742
- Fencing: PrivacyWood
- Utilities: Sewer AvailableUnderground UtilitiesWater Available
- Water: Public
- Sewer: Public Sewer
- Source: NTR
This listing courtesy of Katie Cross , Magnolia Realty
Monthly Payment
- Principal & Interest $
- Property Taxes $
- Home Insurance $
- VA Funding Fee $