2151 Lipan Highway, Granbury, TX 76048
- 3 beds |
- 4 baths |
- 3,819 sqft
 Single-Family Home
  Built in 2016
  21.82acre lot
 2 car garage
  $458/sqft
  Listed 7 months ago
Property Description
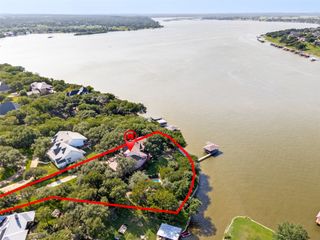
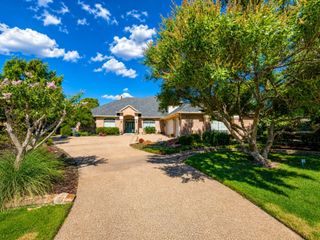
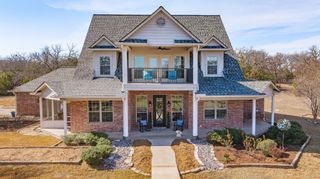
Tucked away on 21 pristine acres along a private stretch of Lake Granbury, this exceptional Texas Modern Farmhouse delivers the ultimate blend of luxury, land, and lifestyle. A long, tree-lined approach opens to a beautifully designed single-story residence with expansive porches, a standing seam metal roof, and timeless architectural appeal. Inside, the home is warm yet refined—featuring vaulted, wood-paneled ceilings, custom millwork, built-ins, and a stunning fireplace anchoring the main living space. The chef inspired kitchen is equally impressive with custom cabinetry, large double islands, high-end gas appliances, and an oversized butler’s pantry with private craft room, designed for effortless entertaining. Coffered ceilings, rich hand scraped hardwood floors, and thoughtfully curated finishes elevate every room. The private primary suite offers a true retreat with serene views and direct outdoor access, while additional living spaces provide flexibility for guests, work, or recreation. Step outside and experience what sets this property apart, multiple outdoor living areas including a covered wrap around patio, pergola, screened-in porch, and a striking stone fireplace gathering space. Overlooking the water and mature trees, every angle invites you to slow down and stay awhile. The land itself is a rare find, rolling pasture, scattered hardwoods, and a peaceful private lake setting complete with dock access. Ideal for recreation, livestock, or simply enjoying wide-open Texas skies. A metal insulated shop with electric, and ample space for expansion add to the property’s versatility. Whether you’re seeking a full-time residence, weekend retreat, or legacy property, this is a one-of-a-kind opportunity to own a private piece of Texas with unmatched character and setting. Private lake frontage of this caliber is rarely available. A true legacy property offering unmatched privacy, natural beauty, and refined living, just minutes from town yet worlds away.
- Listing Status:
- Active
- Data Last Updated:
- October 13, 2026 at 10:19PM
- Listing Office:
- Keller Williams Heritage West : 817-441-4000
- Listing Agent:
- Kate Hogan :
- Contact:
- 817-771-3174
- MLS ID:
- 21211156

- General: DockGas GrillLightingOutdoor GrillOutdoor KitchenOutdoor Living AreaPlaygroundPrivate EntrancePrivate YardRain GuttersStorageFire PitGarage(s)Outdoor KitchenPergolaShed(s)StorageWorkshopBarn(s)Stable(s)
- Style: ModernRanchDetachedFarmhouse
- Other Structures: Garage(s)Outdoor KitchenPergolaShed(s)StorageWorkshopBarn(s)Stable(s)
- Pool: None
- Parking: Additional ParkingAsphaltCircular DrivewayDoor-MultiDrivewayElectric GateEnclosedGarageGarage Door OpenerGravelGatedInside EntranceKitchen LevelLightedOpenOutsideOversizedPavedPrivateGarage Faces Side
- Roofing: Metal
- Windows: Window Coverings
- General: Board & Batten SidingBrick1Slab
- Road/Access: County RoadFarm to Market RoadPrivate Road
- Originating MLS: NTR_NTREIS
- School District: Granbury ISD
- County: Hood
- Topography: Varied
- Zoning: See RemarksR000044423
- View: WaterView
- Fencing: Barbed WireFencedGatePerimeterWire
- Current Use: RecreationalSingle Family
- Utilities: Electricity AvailableElectricity ConnectedPropanePhone AvailableSeptic AvailableUnderground UtilitiesWater AvailableCable Available
- Water: Well
- Sewer: Septic Tank
- Source: NTR_NTREIS
This listing courtesy of Kate Hogan , Keller Williams Heritage West
Monthly Payment
- Principal & Interest $
- Property Taxes $
- Home Insurance $
- VA Funding Fee $