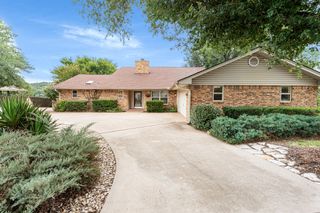
2180 Middlewood Circle, Granbury, TX 76049
- 4 beds |
- 4 baths |
- 2,910 sqft
 Single-Family Home
  Built in 2026
  0.33acre lot
 3 car garage
  $218/sqft
  Listed 6 days ago
Property Description
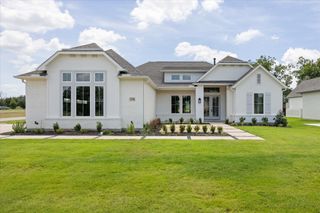
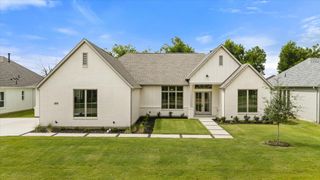
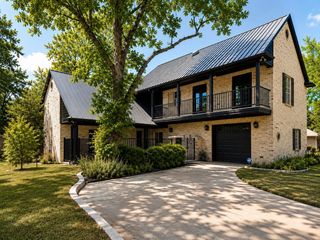
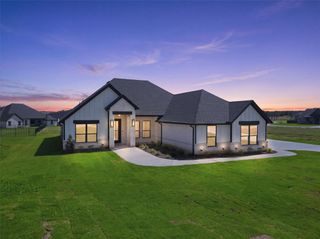
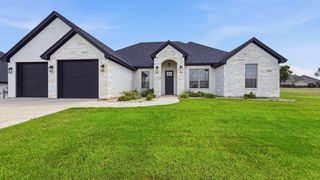
Exceptional new construction by Charterstone Homes! The Cardinal plan is a beautifully designed 4-bedroom, 3.5-bath home in desirable Pecan Plantation, offering an exceptional blend of space, function and everyday comfort. The thoughtfully planned layout features a spacious primary suite with a luxurious bath and large walk-in closet, three additional bedrooms, and multiple living spaces for both entertaining and relaxation. The heart of the home is the open family room and kitchen, highlighted by an oversized island, abundant cabinetry and a walk-in pantry. A separate game room provides flexible space for movie nights, recreation or a home office. Formal dining and a welcoming foyer add an elegant touch, while the covered patio with TV outlet and gas stub for BBQ extends the living space outdoors. A spacious utility room, dedicated storage, and an oversized 3-car garage provide plenty of practical space. Designed with today's lifestyle in mind, this home offers comfortable separation of spaces while maintaining an inviting connection between the main living areas. Also, enjoy solid core doors, plus custom cased openings and windows. Pecan Plantation offers an unmatched lifestyle behind its gated entry with 24-7 security: two 18-hole golf courses, a full-service Country Club with formal dining, resort-style and lap pools, lighted tennis and pickleball courts, a designated Texas Clean Marina on Lake Granbury with private boat ramp and climate-controlled storage, equestrian facilities, two paved runways, an on-site shopping village with grocery and pharmacy, riverside parks, walking trails, and on-site EMS and Fire Rescue - all just minutes from historic Granbury Square and about 35 miles from Fort Worth.
- Listing Status:
- Active
- Data Last Updated:
- August 16, 2026 at 11:19PM
- Listing Office:
- Keller Williams Brazos West : 817-279-6996
- Listing Agent:
- Courtney Robert :
- Contact:
- (775) 842-0430
- MLS ID:
- 21355826

- Style: TraditionalDetached
- Pool: NoneCommunity
- Parking: Door-MultiDoor-SingleGarageGarage Door OpenerGarage Faces SideRV Access/Parking
- Roofing: Composition
- General: Board & Batten SidingBrick1Slab
- HOA Amenities: All FacilitiesMaintenance GroundsSecurity205.0Monthly
- Originating MLS: NTR
- School District: Granbury ISD
- County: Hood
- Zoning: R000108321
- Utilities: Electricity AvailablePropaneMunicipal UtilitiesSewer AvailableWater AvailableCable Available
- Source: NTR
This listing courtesy of Courtney Robert , Keller Williams Brazos West
Monthly Payment
- Principal & Interest $
- Property Taxes $
- Home Insurance $
- VA Funding Fee $

 New - 19 hours ago