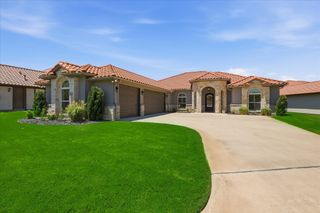
2612 Waters Edge Drive, Granbury, TX 76048
- 4 beds |
- 3 baths |
- 3,368 sqft
 Single-Family Home
  Built in 2001
  3,607sqft lot
 3 car garage
  $385/sqft
  Listed 1 month ago
Property Description
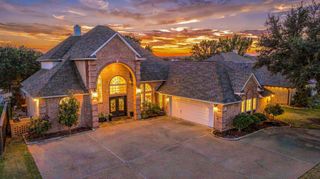
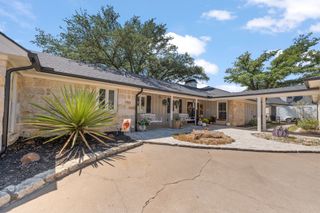
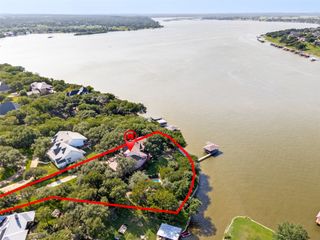
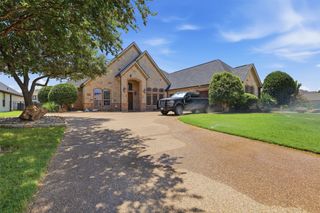
Located in Harbor Lakes, this waterfront home brings together everything people love about Granbury living. With 3,368 square feet, four bedrooms, three full baths and a three-car garage, there is plenty of space for guests, entertaining and everyday living. The home has been freshly painted and offers three living areas, two dining areas and a spacious kitchen with a large island, granite countertops, gas cooktop and double ovens. The first-floor primary suite includes a sitting area, patio access, custom closet, jetted tub and separate vanities. The backyard is where this home really stands out. The pool and spa have been completely refurbished, while the covered outdoor areas provide plenty of room to relax and entertain. Follow the path to the private covered dock and lift, where the canal provides quick access to Lake Granbury. Harbor Lakes Golf Club is located within the community, and Historic Granbury Square’s dining, shopping and entertainment are just minutes away. Granbury Regional Airport and convenient access to Fort Worth make this property well suited for a full-time residence or lake retreat. Pool, spa, boating and golf come together in one exceptional Granbury property.
- Listing Status:
- Active
- Data Last Updated:
- October 13, 2026 at 6:22PM
- Listing Office:
- Foundwell Realty : 817-900-2221
- Listing Agent:
- Jason Bagley : 817-900-2221
- MLS ID:
- 21378626

- General: Boat SlipDockLightingRain Gutters
- Style: TraditionalDetached
- Pool: GuniteHeatedIn GroundOutdoor PoolPoolPool SweepPool/Spa ComboWaterfallWater Feature
- Parking: Door-SingleDrivewayGarageGarage Door OpenerOversizedPavedGarage Faces Side
- Roofing: Composition
- Windows: Window Coverings
- General: Brick2Slab
- HOA Amenities: Association Management1200.0Annually
- Originating MLS: NTR_NTREIS
- School District: Granbury ISD
- County: Hood
- Zoning: R000092713
- View: WaterView
- Fencing: Back YardFencedMetal
- Utilities: Sewer AvailableWater AvailableCable Available
- Water: Public
- Sewer: Public Sewer
- Source: NTR_NTREIS
This listing courtesy of Jason Bagley , Foundwell Realty
Monthly Payment
- Principal & Interest $
- Property Taxes $
- Home Insurance $
- VA Funding Fee $