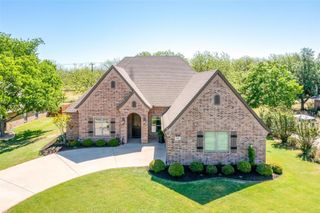
3102 Walnut Creek Parkway, Granbury, TX 76049
- 4 beds |
- 3 baths |
- 2,919 sqft
 Single-Family Home
  Built in 2006
  0.51acre lot
 4 car garage
  $206/sqft
  Listed 3 months ago
Property Description
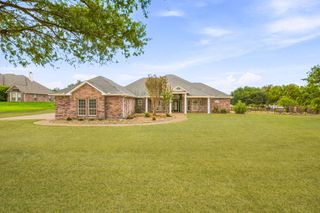
Welcome home to this beautifully updated 3-bedroom, 2.5-bath home featuring a huge bonus room currently used as a 4th bedroom, offering flexible space for guests, a game room, home office or media room. Situated on a spacious 0.51-acre lot just outside the city limits, you'll enjoy the added benefit of no city taxes & no HOA while still being conveniently close to shopping, dining, schools & major conveniences. Inside, you'll find a warm & inviting living room centered around a wood-burning fireplace with a raised brick hearth, plus two dining areas perfect for everyday living & entertaining. The kitchen is beautifully appointed with built-in stainless steel appliances and granite countertops plus island, providing both style & functionality. The remodeled bathrooms add a modern touch, including the impressive primary ensuite featuring a separate soaking tub, walk-in shower & vanity with elegant quartz countertops. Car enthusiasts, hobbyists or those needing extra storage will appreciate the oversized 4-car tandem garage. With its generous lot, updated interior, versatile floor plan & desirable location outside the city limits, this home truly offers the best of space, comfort & convenience & a storm room for your safety. Welcome home!
- Listing Status:
- Active
- Data Last Updated:
- October 13, 2026 at 6:22PM
- Listing Office:
- RE/MAX Trinity : 817-870-1600
- Listing Agent:
- Daniel Murphy :
- Contact:
- 817-870-1600
- MLS ID:
- 21328713

- General: LightingRain Gutters
- Style: TraditionalDetached
- Pool: None
- Parking: ConcreteDirect AccessDoor-SingleDrivewayGarage Faces FrontGarageGarage Door OpenerTandem
- Roofing: Composition
- Windows: Window Coverings
- General: Stone Veneer1Slab
- Road/Access: Asphalt
- Originating MLS: NTR_NTREIS
- School District: Granbury ISD
- County: Hood
- Zoning: LOT: 16R2 BLK: 4 SUBD: WALNUT CREEKR000034240
- Fencing: Chain LinkPipe
- Utilities: Electricity AvailableElectricity ConnectedMunicipal UtilitiesSeptic AvailableWater AvailableCable Available
- Sewer: Septic Tank
- Source: NTR_NTREIS
- Exclusions: Refrigerator may convey with offer acceptable to seller.
This listing courtesy of Daniel Murphy , RE/MAX Trinity
Monthly Payment
- Principal & Interest $
- Property Taxes $
- Home Insurance $
- VA Funding Fee $