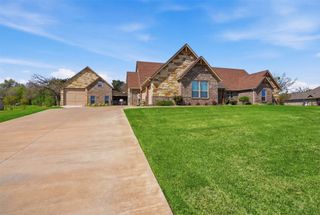
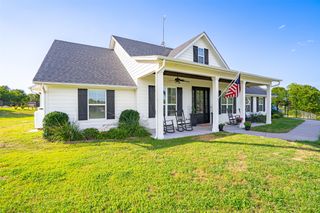
400 W Atchley Drive, Granbury, TX 76048
- 4 beds |
- 3 baths |
- 2,708 sqft
 Single-Family Home
  Built in 1969
  1.59acre lot
 2 car garage
  $365/sqft
  Listed 1 month ago
Property Description
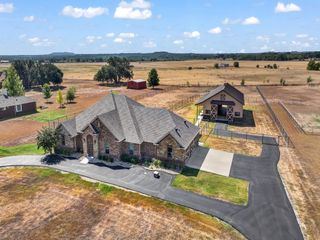
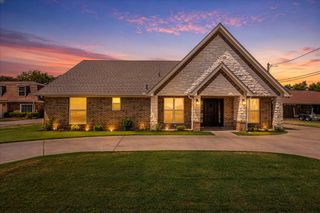
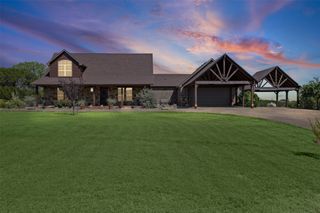
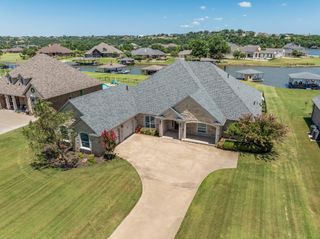
RARE MAIN-BODY LAKE GRANBURY WATERFRONT IN THE HEART OF GRANBURY! This exceptional property offers an increasingly rare combination on Lake Granbury—approximately 171 feet of true open-water frontage, an oversized 1.594-acre lot on a quiet street, NO HOA, privacy and an incredible location just minutes from Granbury’s Historic Square. The beautifully updated 4-bedroom, 3-bath home offers approximately 2,708 square feet of comfortable living and entertaining space designed to embrace its remarkable waterfront setting. Two impressive 17-foot sliding glass doors showcase sweeping views of the oversized lawn, mature trees and beautiful open water beyond. The spacious kitchen is made for entertaining with an oversized island, gas range, farm sink and built-in wine cooler, while the open living areas capture natural light and stunning lake views. Step outside to expansive decking, an above ground swim spa. Propane fire pit and outdoor grilling area overlooking the water. RV and boat parking, additional garage and storage space provide room for all the lake toys. With dock-permitted waterfront, approximately 171 feet along the main body and plenty of room to create your ideal waterfront setup, the possibilities are exceptional. Wake up to panoramic lake views, enjoy wide-open space and privacy, and experience Lake Granbury right outside your door—all while being close to shopping, dining, entertainment and everything the Historic Granbury Square has to offer. TRUE MAIN-BODY WATERFRONT. OVERSIZED LOT. NO HOA. DOCK-PERMITTED. An above ground Swim Spa. RV and BOAT PARKING. PRIVACY. LOCATION. This is more than a lake house—it’s an opportunity to create the Lake Granbury lifestyle you’ve been waiting for. This is a must-see property to appreciate all it has to offer
- Listing Status:
- Active
- Data Last Updated:
- October 13, 2026 at 4:24PM
- Listing Office:
- CENTURY 21 Judge Fite : 817-573-8801
- Listing Agent:
- Claudia Davis :
- Contact:
- granbury@judgefite.com
- MLS ID:
- 21381965

- General: LightingOutdoor GrillSecond GarageGarage(s)
- Style: Traditional
- Other Structures: Second GarageGarage(s)
- Pool: Above GroundOutdoor PoolPool CoverPoolPrivatePool/Spa Combo
- Parking: Additional ParkingConcreteDrivewayEpoxy FlooringGarage Faces FrontGarageGarage Door OpenerInside EntranceKitchen LevelDeckParking PadSide By SideWorkshop in GarageBoatRV Access/Parking
- Roofing: ConcreteTile
- Windows: Window Coverings
- General: Brick1Slab
- Originating MLS: NTR_NTREIS
- School District: Granbury ISD
- County: Hood
- Zoning: ABST: MILAM CO - ABST 348 PART OF ABST 348R000037278
- Fencing: Back YardChain LinkPartial
- Utilities: Sewer AvailableWater AvailableCable Available
- Water: Public
- Sewer: Public Sewer
- Source: NTR_NTREIS
This listing courtesy of Claudia Davis , CENTURY 21 Judge Fite
Monthly Payment
- Principal & Interest $
- Property Taxes $
- Home Insurance $
- VA Funding Fee $