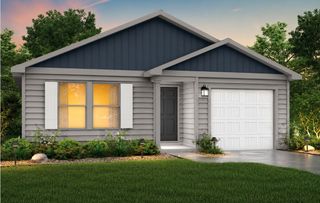
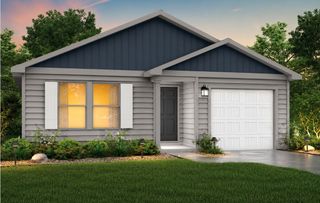
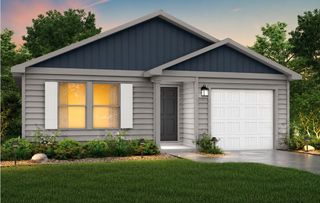
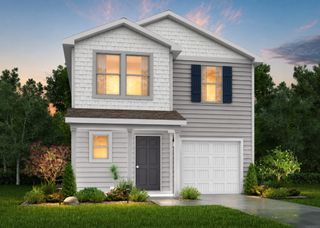
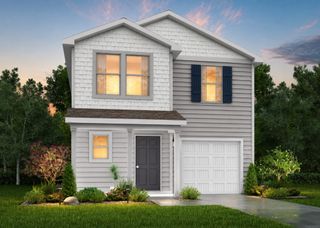
405 Cactus Court, Granbury, TX 76048
- 4 beds |
- 2 baths |
- 1,401 sqft
 Single-Family Home
  Built in 2025
  6,970sqft lot
 2 car garage
  $151/sqft
  Listed 12 days ago
Property Description
MLS# 21401211 - Built by NHC - December 2026 completion ~ The Yellowstone Plan from our Freedom Series is thoughtfully designed for comfort and convenience, offering 4 bedrooms, 2 bathrooms, and 1,401 square feet of single-story living. As you enter the home, you’ll find three secondary bedrooms and a full bathroom, perfectly positioned to provide privacy and flexibility for family members or guests. Continue down the hall, and you’ll pass the conveniently located laundry room before reaching the heart of the home. The open-concept kitchen, complete with a central island, seamlessly overlooks the family room and dining area, creating a welcoming space for family time, meals, and for entertaining. Tucked off the dining area, the primary suite features a private bathroom and walk-in closet, offering a peaceful retreat from the rest of the home. Disclaimer: Photos may not represent the actual home. They are for illustrative purposes only and may depict a similar home with the same floorplan.
- Listing Status:
- Active
- Data Last Updated:
- October 13, 2026 at 9:21PM
- Listing Office:
- HomesUSA.com : 888-872-6006
- Listing Agent:
- Ben Caballero :
- Contact:
- 888-872-6006
- MLS ID:
- 21401211

- Style: TraditionalDetached
- Pool: None
- Parking: Garage Faces Front
- Roofing: Composition
- General: Fiber Cement1Slab
- HOA Amenities: Association Management200.0Quarterly
- Originating MLS: NTR_NTREIS
- School District: Granbury ISD
- County: Hood
- Zoning: R000095388
- Utilities: Sewer Available
- Sewer: Public Sewer
- Source: NTR_NTREIS
This listing courtesy of Ben Caballero , HomesUSA.com
Monthly Payment
- Principal & Interest $
- Property Taxes $
- Home Insurance $
- VA Funding Fee $