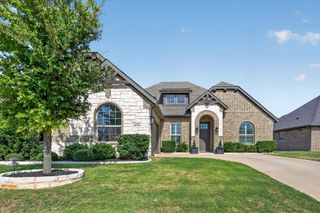
4304 Acoma Court, Granbury, TX 76048
- 4 beds |
- 3 baths |
- 2,212 sqft
 Single-Family Home
  Built in 1980
  2acre lot
 4 car garage
  $231/sqft
  Listed 6 days ago
Property Description
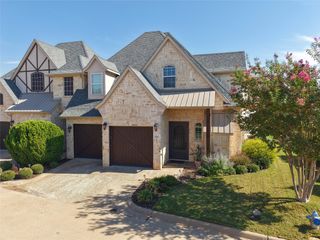
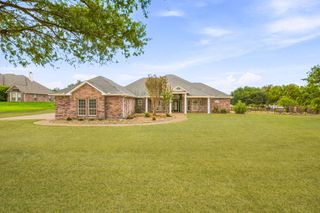
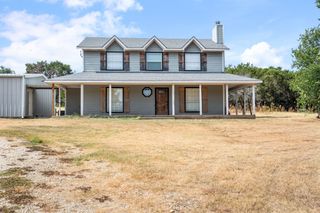
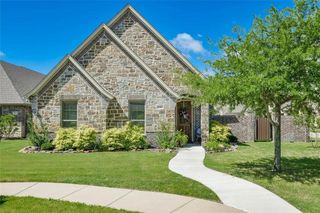
Picture yourself relaxing beneath majestic live oak trees, enjoying the park-like setting of approximately 2 acres in Indian Harbor. This inviting 4 bedroom, 2.5 bath home offers open living and dining areas where a wood-burning fireplace sets the scene for cozy evenings. Vinyl plank flooring flows throughout most of the home, while the bright and airy kitchen features beautiful granite countertops, stainless steel appliances, a double oven, and a subway tile backsplash. Enjoy morning coffee in the heated and cooled sunroom, spend an afternoon on the patio with a view of Lake Granbury, or end the day with a relaxing soak in the hot tub. Multiple open patios offer space to gather or simply enjoy the surroundings. An attached 2 car garage, detached 2 car garage workshop, storage shed, and cellar provide room for hobbies, projects, and storage. The roof is just 2 years old. Keep the extra lots for added space or explore selling them separately if you don’t need the full acreage. Indian Harbor offers a 24-hour gated entrance, community marina with a boat ramp, swimming pool, tennis courts, playground, community center, teen center, and much more. Come imagine the life you could create here!
- Listing Status:
- Active
- Data Last Updated:
- October 13, 2026 at 3:20PM
- Listing Office:
- The Trusted Property Advisors : (682) 262-0613
- Listing Agent:
- Tammy Dill :
- Contact:
- 817-578-6191
- MLS ID:
- 21403980

- General: Rain GuttersStorageWorkshop
- Style: TraditionalDetached
- Other Structures: Workshop
- Pool: NoneCommunity
- Parking: Additional ParkingGarage Faces FrontGarageGarage Door Opener
- Roofing: Composition
- Windows: Bay Window(s)Window Coverings
- General: Brick1Slab
- Road/Access: All Weather Road
- HOA Amenities: All Facilities315.0Monthly
- Originating MLS: NTR_NTREIS
- School District: Granbury ISD
- County: Hood
- Zoning: LOT: 77 76 75 78 79 80 81 82 & 74 SUBD: INDIAR000014339
- View: WaterView
- Fencing: Chain Link
- Utilities: Cable AvailableElectricity AvailableMunicipal UtilitiesSeptic AvailableWater Available
- Sewer: Aerobic Septic
- Source: NTR_NTREIS
- Exclusions: Professional security system and cameras will not convey.
This listing courtesy of Tammy Dill , The Trusted Property Advisors
Monthly Payment
- Principal & Interest $
- Property Taxes $
- Home Insurance $
- VA Funding Fee $

 New - 15 hours ago