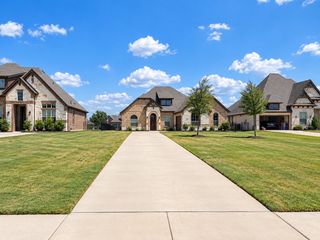
437 Carnero Drive, Granbury, TX 76048
- 4 beds |
- 3 baths |
- 2,515 sqft
 Single-Family Home
  Built in 2025
  7,405sqft lot
 2 car garage
  $180/sqft
  Listed 11 days ago
Property Description
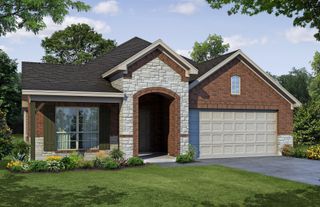
MLS# 21401403 - Built by Risewell Homes - December 2026 completion ~ Designed with space and versatility in mind, Concept 2492 offers four bedrooms, three bathrooms, a dedicated study, game room, and spacious 3-car garage. Near the front of the home, the fourth bedroom provides added privacy for guests, while the dedicated study creates a comfortable space for working from home or tackling everyday tasks. At the heart of the home, the chef-inspired kitchen features a large center island, walk-in pantry, and plenty of storage, opening to the main living and dining areas. A fireplace adds warmth to the family room, while the covered patio extends the living space outdoors for relaxing or entertaining. Situated at the rear of the home, the private primary suite offers a peaceful retreat away from the secondary bedrooms. Upstairs, two additional bedrooms are joined by a spacious game room, creating a separate area for family, guests, or entertainment. With thoughtfully placed bedrooms, flexible living spaces, and plenty of room to gather, this two-story home is designed to make everyday living feel effortless.
- Listing Status:
- Active
- Data Last Updated:
- October 13, 2026 at 4:24PM
- Listing Office:
- HomesUSA.com : 888-872-6006
- Listing Agent:
- Ben Caballero :
- Contact:
- 888-872-6006
- MLS ID:
- 21401403

- General: Private Yard
- Style: TraditionalDetached
- Pool: None
- Parking: Garage Faces FrontGarageGarage Door Opener
- Roofing: Composition
- General: BrickFiber CementRockStone2Slab
- HOA Amenities: Maintenance Grounds450.0Annually
- Originating MLS: NTR_NTREIS
- School District: Granbury ISD
- County: Hood
- Zoning: R000109976
- Fencing: GateMetalWood
- Utilities: Sewer AvailableWater Available
- Water: Public
- Sewer: Public Sewer
- Source: NTR_NTREIS
This listing courtesy of Ben Caballero , HomesUSA.com
Monthly Payment
- Principal & Interest $
- Property Taxes $
- Home Insurance $
- VA Funding Fee $

 New - 3 days ago