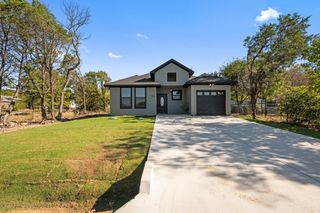
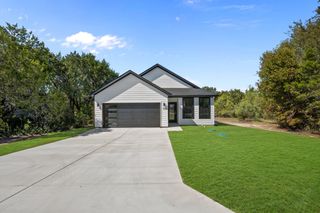
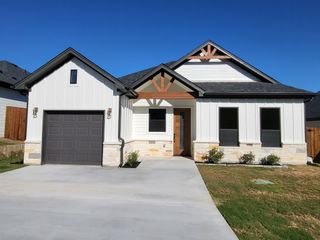
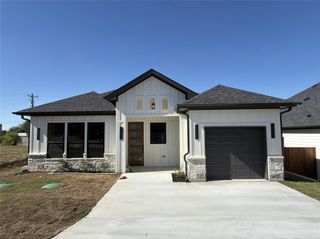
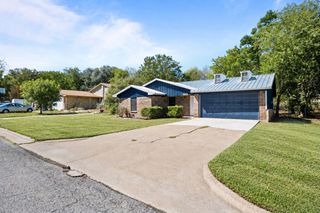
5412 Firewood Trail, Granbury, TX 76048
- 3 beds |
- 2 baths |
- 1,392 sqft
 Single-Family Home
  Built in 2020
  2,178sqft lot
 —— car garage
  $170/sqft
  Listed 22 days ago
Property Description
Welcome to this charming 3-bedroom, 2-bath home located in the gated Canyon Creek community of Granbury! This inviting home offers a bright, open layout with a spacious kitchen featuring ample cabinetry, generous counter space, and a large island perfect for gathering and entertaining. The comfortable bedrooms provide plenty of room to make the space your own, while the functional floor plan makes everyday living easy. Step outside to a spacious, fenced backyard with tons of potential—plenty of room for pets, kids, entertaining, or creating your own outdoor retreat. A covered carport adds convenient parking and additional functionality. Enjoy all that Canyon Creek has to offer while still being just a short drive from Granbury’s shopping, dining, and entertainment. Motivated sellers—bring your offers! Whether you’re searching for your first home, your next home, or an investment opportunity, this one is ready for its next owner. Schedule your showing today!
- Listing Status:
- Active
- Data Last Updated:
- October 13, 2026 at 10:19PM
- Listing Office:
- BLVD Group : (817) 578-1327
- Listing Agent:
- Katelynn Williams :
- MLS ID:
- 21392111

- Style: Detached
- Pool: None
- Parking: Detached Carport
- General: 1
- Road/Access: All Weather Road
- HOA Amenities: All Facilities25.0Annually
- Originating MLS: NTR_NTREIS
- School District: Granbury ISD
- County: Hood
- Zoning: LOT: 132 SUBD: CANYON CREEK UN 5R000004301
- Utilities: Cable AvailableElectricity AvailableElectricity ConnectedSewer Available
- Sewer: Private Sewer
- Source: NTR_NTREIS
This listing courtesy of Katelynn Williams , BLVD Group
Monthly Payment
- Principal & Interest $
- Property Taxes $
- Home Insurance $
- VA Funding Fee $

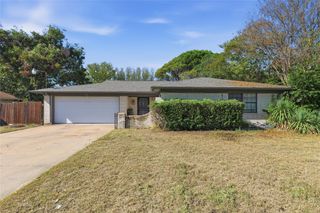
 New - 3 days ago