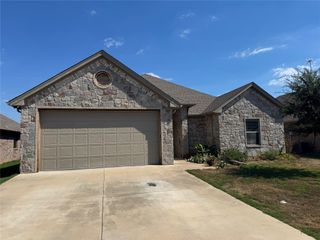
5523 SAN JACINTO Drive 9, Granbury, TX 76048
- 3 beds |
- 2 baths |
- 1,994 sqft
 Single-Family Home
  Built in 2026
  3,798sqft lot
 1 car garage
  $170/sqft
  Listed 27 days ago
Property Description
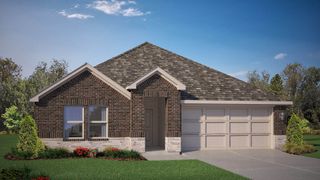
Beautiful Contempory, two story home, with locally quarried limestone rock in the gated community of Canyon Creek Subdivision. This community is filled with amenities such as two swimming pools, club house, playgrounds, dock, tennis and basketball courts! Three bedrooms, two living areas, with lots of storage, porcelean faux marble tile and engineered wood floorings give this home a both luxury and warmth! The floor plan offers enough space for growing families by including two bedrooms, full bath and space upstairs to create a second living area, playroom, library or even a fun media room! Upstairs also offers two huge storage closets, great for tucking way supplies, holiday decor, linens, etc.. The master suite is located on the first floor with a private in-suite full bathroom. Featuring a large walk in closet with wonderful built in shelves and lighting. The master bath features a double marble vanity with customed built tiled shower with mosaic floor, and a relaxing rainwater shower head. Kitchen is open to the great room and builder included a stainless steel Black, double door refridgerator, electric stove and dishwasher. An extra large utility room awaits with room for freezer, folding table and extra storage. Over 1900 square feet, neighborhood amenities and convenient location to downtown Granbury and Glen Rose!
- Listing Status:
- Active
- Data Last Updated:
- October 13, 2026 at 6:22PM
- Listing Office:
- Keller Williams Brazos West : 817-279-6996
- Listing Agent:
- Kimberly Fornes : 254-459-1405
- Contact:
- 254-459-1405
- MLS ID:
- 21383771

- General: Private Yard
- Style: Contemporary/ModernTraditionalDetached
- Pool: NoneCommunity
- Parking: ConcreteDriveway
- Roofing: Composition
- General: ConcreteRockStone2Stone
- Road/Access: AsphaltGravel
- HOA Amenities: Maintenance GroundsSecurity150.0Annually
- Originating MLS: NTR_NTREIS
- School District: Granbury ISD
- County: Hood
- Zoning: R000005852
- Fencing: Wood
- Utilities: Electricity ConnectedMunicipal UtilitiesSewer AvailableWater Available
- Water: Community/Coop
- Source: NTR_NTREIS
This listing courtesy of Kimberly Fornes , Keller Williams Brazos West
Monthly Payment
- Principal & Interest $
- Property Taxes $
- Home Insurance $
- VA Funding Fee $


 New - 20 hours ago