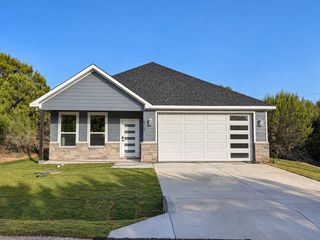
605 Mustang Trail, Granbury, TX 76049
- 3 beds |
- 2 baths |
- 1,535 sqft
 Single-Family Home
  Built in 2026
  1,742sqft lot
 2 car garage
  $212/sqft
  Listed 27 days ago
Property Description
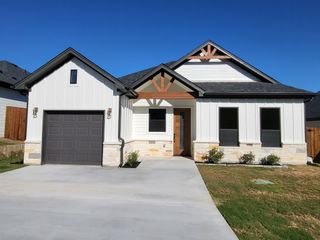
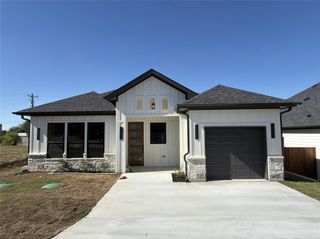
Luxury in the details. Meticulous design, elevated finishes, and modern efficiency all come together in this beautifully crafted new-construction home. Located in Granbury across from Harbor Lakes Golf Course, this 3 bedroom, 2 bath residence offers convenient in town living with the added benefit of no city taxes. Drawing inspiration from the Texas Hill Country, this home blends natural stone with thoughtfully selected architectural accents to created a dramatic yet timeless exterior. Inside, the open-concept floor plan emphasizes natural light and is designed equally for everyday living and entertaining. Elevated interior selections include Moroccan zellige-inspired tile, Carrera marble, furniture grade inset vanities, as well as curated hardware and lighting selections. Custom wood beams paired with tall ceilings add warmth and character to the living room while cohesive design carries throughout the entire home. Every detail has been intentionally selected to give the home a refined & timeless aesthetic. Additional Features Include: White oak LVP flooring throughout. Large master closet. Custom paint grade cabinetry. Quartz countertops. Whirlpool appliances. Custom Millwork (including pantry and closets). Built-in mud bench. Large walk in pantry. Oversized laundry room. Delta bathroom fixtures. Spray foam insulation. Energy efficient HVAC system. Wi-Fi capable smart thermostat. Cedar privacy fence. Fully landscaped yard
- Listing Status:
- Active
- Data Last Updated:
- October 13, 2026 at 6:22PM
- Listing Office:
- Creekview Realty : 214-696-4663
- Listing Agent:
- John Prell :
- Contact:
- 214-696-4663
- MLS ID:
- 21387199

- General: LightingPrivate Yard
- Style: RanchDetached
- Pool: NoneCommunity
- Parking: Additional ParkingDoor-SingleGarage Faces FrontGarageGarage Door OpenerOn SiteOff Street
- Roofing: CompositionShingle
- General: Fiber CementRockStoneWood Siding1Slab
- HOA Amenities: Maintenance Grounds12.0Annually
- Originating MLS: NTR_NTREIS
- School District: Granbury ISD
- County: Hood
- Zoning: LOT: 624 SUBD: WESTERN HILLS HARBORR000035012
- Fencing: Back YardWood
- Utilities: Electricity AvailableElectricity ConnectedMunicipal UtilitiesSeptic AvailableUnderground UtilitiesWater AvailableCable Available
- Sewer: Aerobic SepticSeptic Tank
- Source: NTR_NTREIS
This listing courtesy of John Prell , Creekview Realty
Monthly Payment
- Principal & Interest $
- Property Taxes $
- Home Insurance $
- VA Funding Fee $


 New - 20 hours ago