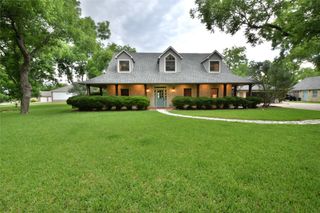
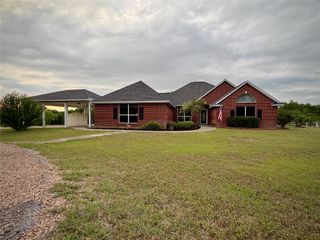
6651 Pinehurst Drive, Granbury, TX 76049
- 3 beds |
- 3 baths |
- 3,053 sqft
 Single-Family Home
  Built in 2026
  0.28acre lot
 3 car garage
  $340/sqft
  Listed 16 hours ago
Property Description
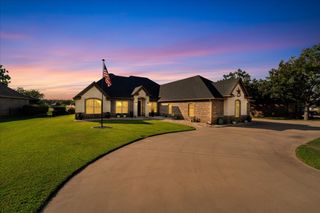
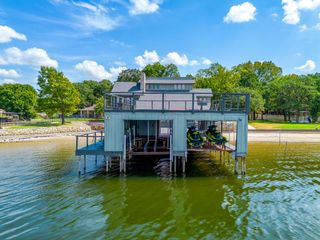
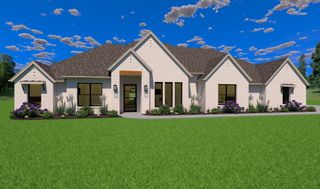
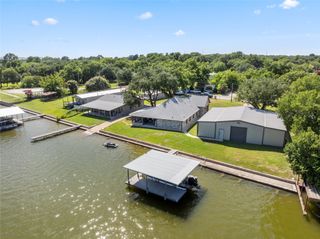
THE PINEHURST. A Distinctive Expression of Exclusive Waterfront Luxury & Architectural Excellence. Elevated custom-built luxury home in Granbury's coveted Pecan Plantation that lives far beyond its square footage — where superior construction, refined comfort and effortless indoor-outdoor living come together in a way that's rarely achieved at any price. Positioned along a peaceful canal with tranquil fountain views, the 3-bedroom, 3-bathroom residence spans 3,053 SF of carefully designed living space within an impressive 4,590 SF structural slab under roof, built in 2026 with Andersen windows and exterior doors, solid-wood interior doors, R-35 closed-cell foam insulation at the roof and ceiling, and R-15 insulation at exterior walls. Oversized 15-foot sliding doors dissolve the line between inside and out, opening to a covered patio where the fountain and canal become the backdrop for every season. The kitchen is anchored by a full butler's setup — double ovens, a microwave, second dishwasher, additional sink and a dedicated ice maker — while cathedral ceilings, a dry bar, granite counters, a kitchen island and an open floorplan give the main living areas a sense of scale and ease. 2 gas fireplaces, and a dedicated dog wash speak to the kind of considered functionality that separates a truly custom home from everything else. The primary suite offers 2 walk-in closets, exquisite lighting and breathtaking water views. The approximately 1,100 SF 3-car garage is fully insulated from roof to floor and built on a reinforced slab. Exclusive access to approximately one mile of canal-side walking and running area completes the picture. This isn't just more house — it's a custom-built luxury home designed for the way you want to live, with the outdoors brought in and the water always in view.
- Listing Status:
- Active
- Data Last Updated:
- October 13, 2026 at 4:24PM
- Listing Office:
- Serhant Texas, LLC : 346-310-4739
- Listing Agent:
- Christine Steele :
- MLS ID:
- 21409949

- General: Dog RunLightingMisting SystemOutdoor Living AreaPrivate YardRain GuttersUncovered Courtyard
- Style: Contemporary/ModernTraditionalDetached
- Pool: NoneCommunity
- Parking: Additional ParkingCommonConcreteDoor-MultiDirect AccessDrivewayGarageGolf Cart GarageGarage Door OpenerGatedInside EntranceKitchen LevelLightedOn SiteOversizedPrivateGarage Faces SideOn StreetSee RemarksWorkshop in Garage
- Roofing: Composition
- General: Board & Batten SidingBrickCedarConcreteRadiant BarrierStone VeneerWood Siding1Concrete PerimeterPillar/Post/PierSlab
- Road/Access: Private Road
- HOA Amenities: All FacilitiesAssociation ManagementMaintenance GroundsMaintenance StructureSecurity183.0Monthly
- Originating MLS: NTR_NTREIS
- School District: Granbury ISD
- County: Hood
- Zoning: ACRES: 0.280 LOT: 3382R SUBD: ORCHARD 12BR000105474
- Utilities: Cable AvailableElectricity AvailableElectricity ConnectedNatural Gas AvailablePropaneMunicipal UtilitiesOverhead UtilitiesSewer AvailableSeparate MetersUnderground UtilitiesWater Available
- Water: Community/CoopPublicRuralWater Tap Paid
- Sewer: Public Sewer
- Source: NTR_NTREIS
This listing courtesy of Christine Steele , Serhant Texas, LLC
Monthly Payment
- Principal & Interest $
- Property Taxes $
- Home Insurance $
- VA Funding Fee $