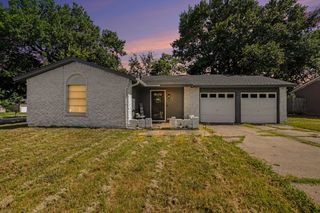
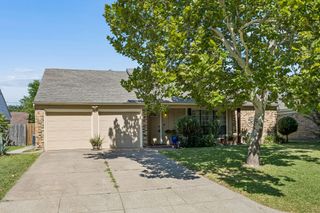
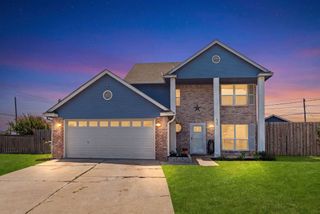
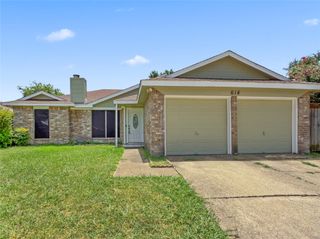
1026 Santa Fe Trail, Grand Prairie, TX 75052
- 3 beds |
- 2 baths |
- 1,449 sqft
 Single-Family Home
  Built in 1979
  7,318sqft lot
 2 car garage
  $179/sqft
  Listed 1 day ago
Property Description
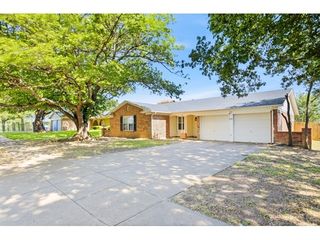
Where comfort, charm and convenience come together! Welcome to an inviting OPEN-CONCEPT DESIGN where the living room, breakfast area and kitchen flow effortlessly together, creating the perfect setting for everything from lively gatherings to quiet evenings at home. Dim the NEWLY INSTALLED RECESSED LIGHTING, grab the popcorn, cozy up by the FIREPLACE and settle in for movie night or cheer on your favorite team in comfort. Thoughtful UPDATES throughout the home add both style and peace of mind, including vinyl wood FLOORING in the kitchen, hallway and both bathrooms, a beautifully REMODELED PRIMARY SHOWER, updated light fixtures, a stylish KITCHEN BACKSPLASH, FRESH INTERIOR PAINT, a REFRESHED FIREPLACE and a REPLACED WATER HEATER. Every improvement reflects pride of ownership and makes this home truly move-in ready. Enjoy a SPACIOUS BACKYARD shaded by mature trees, offering plenty of room to entertain, garden, play or simply unwind beneath the Texas sky. The lifestyle continues beyond your front door. Located just minutes from JOE POOL LAKE, you'll enjoy boating, fishing, scenic trails and endless outdoor recreation. Spend weekends exploring EPIC CENTRAL’S water park, restaurants and entertainment, browse the local FARMER’S MARKET, or experience the excitement of Grand Prairie's vibrant downtown as it continues its exciting REVITALIZATION. This isn't just a home... it's a lifestyle. Come experience everything this CHARMING HOME and THRIVING COMMUNITY have to offer. See it TODAY!
- Listing Status:
- Active
- Data Last Updated:
- July 12, 2026 at 7:17AM
- Listing Office:
- Point Realty : 817-779-3253
- Listing Agent:
- Olga Rios :
- MLS ID:
- 21326880

- General: PlaygroundPrivate Entrance
- Style: TraditionalDetached
- Pool: None
- Parking: Door-SingleDrivewayGarage Faces FrontGarageOff Street
- General: Brick1Slab
- Originating MLS: NTR
- School District: Grand Prairie ISD
- County: Dallas
- Zoning: TRAILWOOD 8 BLK II LT 3728220990350370000
- Fencing: Back YardChain LinkFencedWood
- Utilities: Electricity AvailableNatural Gas AvailableSewer AvailableSeparate MetersWater AvailableCable Available
- Water: Public
- Sewer: Public Sewer
- Source: NTR
- Exclusions: Curtainsdrapesshelvessecurity/doorbell camerasSmart thermostatalarm system equipment.
This listing courtesy of Olga Rios , Point Realty
Monthly Payment
- Principal & Interest $
- Property Taxes $
- Home Insurance $
- VA Funding Fee $

 New - 1 day ago