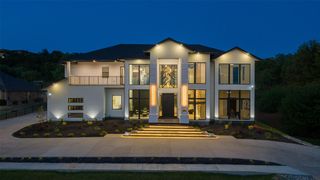
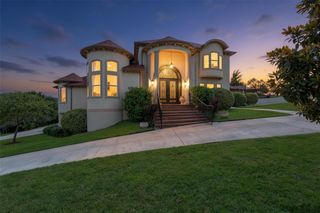
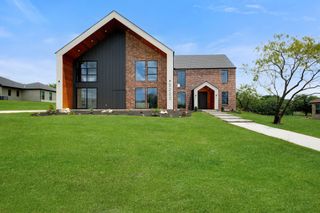
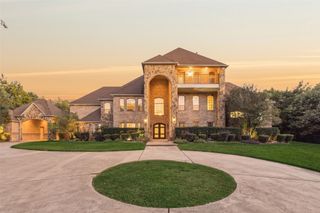
1032 E Parview Circle, Grand Prairie, TX 75104
- 5 beds |
- 5 baths |
- 5,460 sqft
 Single-Family Home
  Built in 2026
  0.51acre lot
 3 car garage
  $307/sqft
  Listed 10 days ago
Property Description
Experience elevated living in this exceptional custom-built home, perfectly positioned on a premium lot overlooking Tangle Ridge Golf Course. Thoughtfully designed with timeless architecture and refined finishes, this 5-bedroom, 4 full and 1 half-bath residence offers 5,460 square feet of sophisticated living space featuring soaring ceilings, expansive windows, and seamless indoor-outdoor living. At the heart of the home is a chef-inspired kitchen with premium appliances, custom cabinetry, an oversized island, and effortless flow into the spacious living and dining areas—perfect for everyday living and entertaining. The first-floor primary suite offers a private retreat complete with a spa-inspired bath, generous walk-in closets, and a built-in coffee bar. Designed for both luxury and functionality, the home also features a dedicated office, wine room, private media room, fitness room with a sauna, custom dog wash, abundant storage, and an oversized 3-car garage. Every detail reflects exceptional craftsmanship and thoughtful design. Step outside to the covered patio and enjoy peaceful golf course views with endless possibilities to create your dream outdoor oasis on the half-acre lot. Conveniently located just minutes from Joe Pool Lake, shopping, dining, and major highways, this one-of-a-kind residence offers the perfect blend of privacy, luxury, and everyday convenience.
- Listing Status:
- Active
- Data Last Updated:
- August 16, 2026 at 3:20PM
- Listing Office:
- AKL Real Estate : 817-881-2524
- Listing Agent:
- Michelle Baltz : 682-387-1145
- Contact:
- 817-881-2524
- MLS ID:
- 21348929

- Style: Contemporary/ModernDetached
- Pool: None
- Parking: DrivewayEpoxy Flooring
- Roofing: Composition
- General: Stucco2Pillar/Post/PierSlab
- HOA Amenities: Association Management31.0Monthly
- Originating MLS: NTR
- School District: Cedar Hill ISD
- County: Dallas
- Zoning: 28027900016490000
- Utilities: PropaneWater Available
- Water: Public
- Source: NTR
This listing courtesy of Michelle Baltz , AKL Real Estate
Monthly Payment
- Principal & Interest $
- Property Taxes $
- Home Insurance $
- VA Funding Fee $