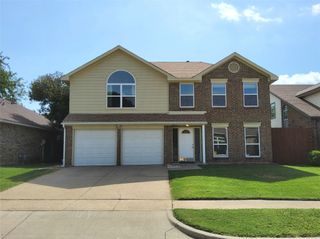
1040 Castille Drive, Grand Prairie, TX 75051
- 3 beds |
- 2 baths |
- 1,983 sqft
 Rental
  Built in 2004
  8,364sqft lot
 2 car garage
  $1/sqft
  Listed 4 days ago
Property Description
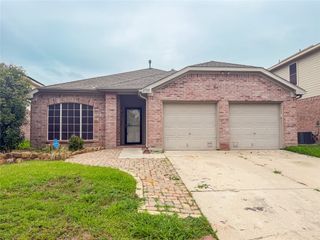
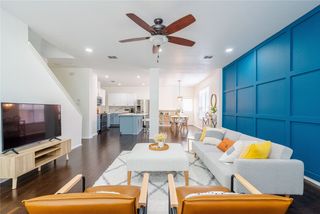
Welcome home to this well-maintained single-story brick residence offering 3 bedrooms, 2 full baths, with dedicated study and flex space. Approximately 1,983 square feet of comfortable living space. The open-concept floor plan features a spacious living area that flows seamlessly into the kitchen and breakfast nook, creating an inviting space for everyday living and entertaining. The kitchen includes an island, ample cabinetry, and a large walk-in pantry for added storage. A dedicated study provides the flexibility to serve as a home office or optional fourth bedroom, while the bonus room offers additional living space ideal for a media room, playroom, or second family room. The private primary suite features an ensuite bath, and the secondary bedrooms are generously sized. Situated on one of the larger lots in the neighborhood, the oversized backyard offers plenty of room to relax, entertain, or enjoy outdoor activities. Additional features include a 2-car garage, separate utility room, and a convenient location with easy access to major highways, shopping, dining, and schools. Available for a 12-month minimum lease. Pets considered on a case-by-case basis with landlord approval and applicable pet deposit. Tenant is responsible for all utilities. Move-in ready and waiting for its next residents!
- Listing Status:
- Active
- Data Last Updated:
- July 12, 2026 at 4:20PM
- Listing Office:
- Harrison Wade Real Estate : 214-394-5837
- Listing Agent:
- Elise Sessions :
- MLS ID:
- 21324176

- Style: RanchDetached
- Pool: None
- Parking: Garage Faces FrontGarageGarage Door Opener
- Roofing: Composition
- General: Brick1
- Originating MLS: NTR
- School District: Grand Prairie ISD
- County: Dallas
- Zoning: PIONEER RIDGE PH 2 BLK D LT 8281845700D0080000
- Utilities: Sewer AvailableWater Available
- Water: Public
- Sewer: Public Sewer
- Source: NTR
This listing courtesy of Elise Sessions , Harrison Wade Real Estate
 New - 1 day ago