1230 Cielo Vista Drive, Grand Prairie, TX 75052
- 3 beds |
- 2 baths |
- 1,253 sqft
 Single-Family Home
  Built in 1978
  6,273sqft lot
 2 car garage
  $255/sqft
  Listed 1 day ago
Property Description
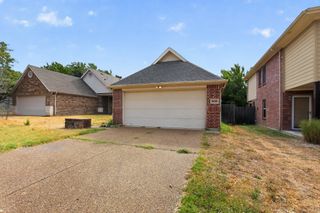
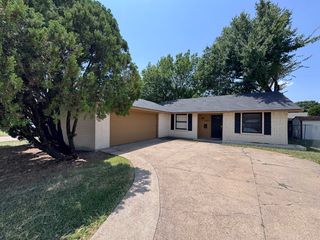
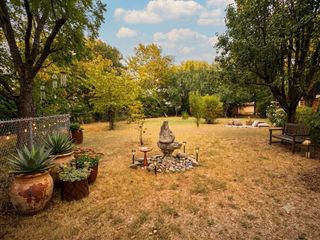
Move-in ready takes on a whole new meaning at this beautifully transformed 3-bedroom, 2-bath Grand Prairie home. Fresh, modern and extensively renovated, this single-story home combines stylish finishes with an impressive list of major improvements—so much of the work has already been done for you. Step inside to a bright, open living and dining area with luxury vinyl plank flooring, clean contemporary finishes and an easy flow into the redesigned kitchen. White soft-close cabinetry, granite countertops, a sous-chef sink, stainless steel appliances and double oven create a kitchen that's equally suited for everyday living and entertaining. The smart split-bedroom layout offers added privacy, with a primary suite featuring its own beautifully remodeled bath. Both bathrooms have been completely updated with stylish tilework, built-in niches and LED-lighted, fog-free mirrors with hidden medicine cabinets. Adjustable closet systems, ceiling fans and USB-equipped outlets add thoughtful function throughout the home. But what truly sets this home apart is everything that's been improved beyond the finishes. Updates include a Lennox HVAC system, architectural-shingle roof, water heater, double-pane argon windows, insulation, drywall, flooring, interior and exterior doors, baseboards and casings. The 2-car garage has also been refreshed with an epoxy-coated floor, replaced garage doors, tracks and openers. Outside, fresh easy-care landscaping adds welcoming curb appeal, while updated fencing with gates on both sides, a covered porch and large backyard provide plenty of room to enjoy the outdoors. And there's no HOA. From the finishes you notice immediately to the substantial improvements behind them, this home has been thoughtfully renewed inside and out. The work is done. The only thing missing is you!
- Listing Status:
- Active
- Data Last Updated:
- August 15, 2026 at 4:20AM
- Listing Office:
- Hightower REALTORS : 817-677-8810
- Listing Agent:
- Sheri Ossorio :
- Contact:
- 817-946-4189
- MLS ID:
- 21358645

- Style: TraditionalDetached
- Pool: None
- Parking: Epoxy FlooringGarage Faces Front
- Roofing: Shingle
- General: 1Slab
- Originating MLS: NTR
- School District: Grand Prairie ISD
- County: Dallas
- Zoning: CLUSTER 1 3RD SEC BLK 7 LOT 328030550070030000
- Fencing: Wood
- Utilities: Sewer AvailableWater Available
- Water: Public
- Sewer: Public Sewer
- Source: NTR
This listing courtesy of Sheri Ossorio , Hightower REALTORS
Monthly Payment
- Principal & Interest $
- Property Taxes $
- Home Insurance $
- VA Funding Fee $


 New - 3 hours ago