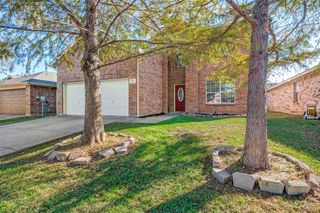
125 Starbridge Lane, Grand Prairie, TX 75052
- 4 beds |
- 3 baths |
- 2,782 sqft
 Single-Family Home
 Built in 1990
 7,405sqft lot
 2 car garage
 $140/sqft
 Listed 8 days ago
Property Description
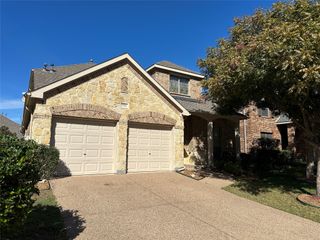
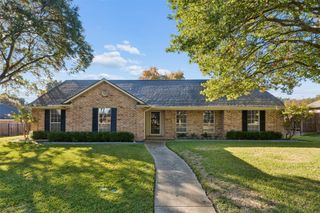
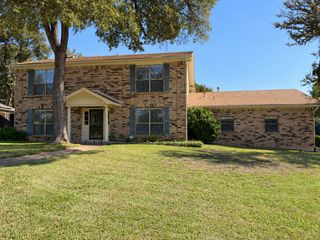
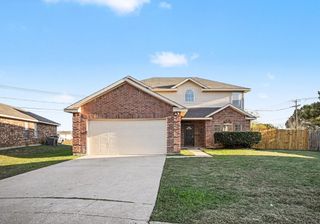
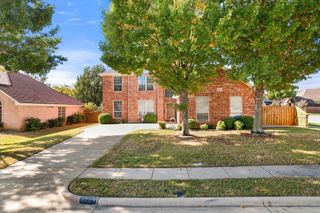
Welcome to this spacious home nestled in a quiet, established neighborhood! Offering generous living space and a versatile floor plan, this home is perfect for comfortable living and entertaining. Upon entry, you'll find a formal living room to the left and an elegant formal dining room to the right, complete with decorative lighting. The kitchen is beautifully appointed with granite countertops, a tile backsplash, and a convenient island with breakfast bar seating for two. A charming bay window above the sink adds natural light and character. The adjacent breakfast area, also featuring a bay window, flows seamlessly into the second living area, highlighted by a decorative fireplace with a gas starter. Upstairs, the spacious primary suite offers a private retreat with an ensuite bathroom featuring dual sinks, a separate shower, a relaxing garden tub, and a walk-in closet. The additional bedrooms provide plenty of flexibility for family, guests, or a home office, while the secondary bathroom conveniently serves the upper level. A fifth bedroom offers even more possibilities and can easily serve as a game room, media room, or additional living space. Updates include 2017 HVAC duct work, 2021 roof replace with a 25 year roof, 2024 fresh water line, 2025 water heater. and 2026 irrigation system serviced. Home features a water softener, reverse osmosis drinking water throughout home, and a wireless alarm. Step outside to enjoy the fenced backyard, complete with a large wood deck and beautifully landscaped features—perfect for outdoor gatherings, relaxing, or entertaining. Additional highlights include a two-car garage with a sink and a convenient location near major freeways, shopping, and dining. With multiple living areas, spacious bedrooms, and flexible spaces to fit your needs, this home truly has room for everyone!
- Listing Status:
- Active
- Data Last Updated:
- November 22, 2026 at 5:19PM
- Listing Office:
- Rendon Realty, LLC : 817-592-3008
- Listing Agent:
- Janet Rivera :
- Contact:
- 817-592-3008
- MLS ID:
- 21420310

- General: Rain Gutters
- Style: TraditionalDetached
- Pool: None
- Parking: Garage Faces FrontGarageGarage Door Opener
- Roofing: Composition
- Windows: Bay Window(s)Window Coverings
- General: Brick2Slab
- Originating MLS: NTR_NTREIS
- School District: Grand Prairie ISD
- County: Dallas
- Zoning: WESTCHESTER WEST A BLK 4 LT 17 VOL90135/208628243200040170000
- Fencing: Wood
- Utilities: Sewer AvailableWater Available
- Water: Public
- Sewer: Public Sewer
- Source: NTR_NTREIS
This listing courtesy of Janet Rivera , Rendon Realty, LLC
Monthly Payment
- Principal & Interest $
- Property Taxes $
- Home Insurance $
- VA Funding Fee $

 New - 19 hours ago