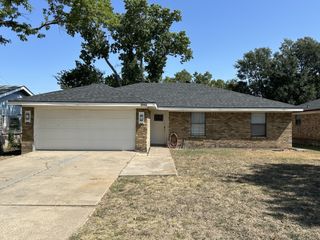
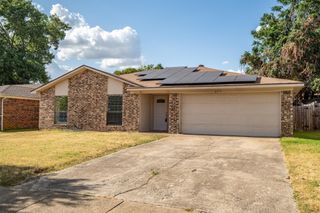
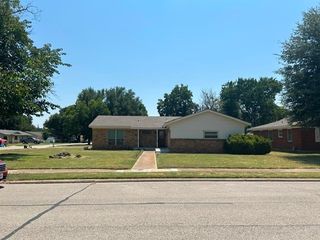
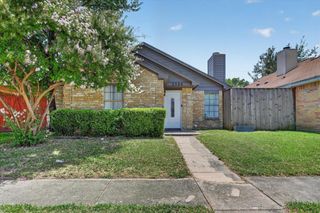
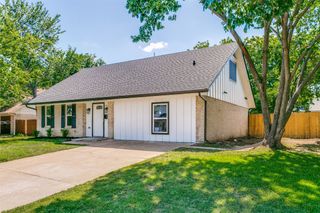
128 Pinkie Holmes Drive, Grand Prairie, TX 75050
- 3 beds |
- 3 baths |
- 1,703 sqft
 Rental
  Built in 2025
  3,006sqft lot
 2 car garage
  $1/sqft
  Listed 11 days ago
Property Description
For Rent Stunning Modern Townhome! *****Sign a lease by August 20, and a brand-new refrigerator will be included with the home.***** This beautiful 3-bedroom, 2.5-bath townhome features a spacious, fully fenced backyard perfect for outdoor living. The oversized primary suite includes double vanities and a frameless glass shower for a luxurious touch. Upstairs, a versatile loft offers the ideal space for a home office or reading nook. Large secondary bedrooms provide plenty of room for family, guests, or roommates. Enjoy cooking in the gourmet kitchen, complete with stainless steel appliances, an electric range, and an exterior-venting microwave. The open-concept design flows seamlessly into the living area, making it perfect for entertaining. Throughout the home, you'll find durable luxury vinyl plank flooring no carpet anywhere. Energy-efficient stainless steel appliances, modern lighting fixtures, and water-saving plumbing features ensure both comfort and lower utility costs. Located just minutes from I-30, SH-161, and I-20, commuting to downtown Dallas, Fort Worth, or DFW International Airport is fast and convenient. Shopping, dining, and entertainment including Traders Village and the Premium Outlets are just a short drive away. Don't miss out on this move-in-ready rental schedule a tour today! Tenants and tenants' agent to verify all measurements, schools, utilities, and all other information. The listing agent and owner are not responsible for any inaccuracies. Sorry, no DHA or Section 8 vouchers.
- Listing Status:
- Active
- Data Last Updated:
- August 15, 2026 at 4:20AM
- Listing Office:
- REKonnection, LLC : 972-914-0989
- Listing Agent:
- VIGNESH ALLU :
- Contact:
- 945-208-0186
- MLS ID:
- 21349663

- Style: A-FrameContemporary/ModernTraditional
- Pool: None
- Parking: Garage Faces Front
- Roofing: AsphaltShingle
- General: BrickFrameRockStone2Slab
- Road/Access: Asphalt
- Originating MLS: NTR
- School District: Irving ISD
- County: Dallas
- Zoning: GILBERT VILLAS BLK C LT 9280700500C0090000
- Utilities: Cable AvailableElectricity ConnectedSewer AvailableWater Available
- Water: Public
- Sewer: Public Sewer
- Source: NTR
This listing courtesy of VIGNESH ALLU , REKonnection, LLC
 New - 5 hours ago