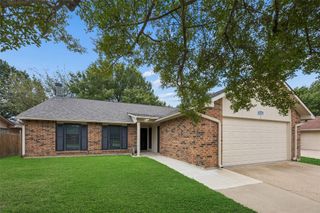
1322 Clark Trail, Grand Prairie, TX 75052
- 3 beds |
- 2 baths |
- 1,432 sqft
 Single-Family Home
  Built in 1983
  7,396sqft lot
 2 car garage
  $202/sqft
  Listed 6 days ago
Property Description
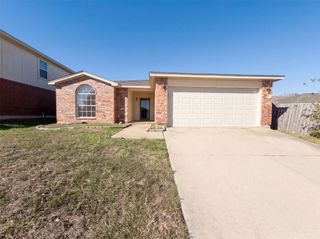
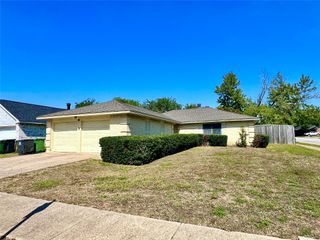
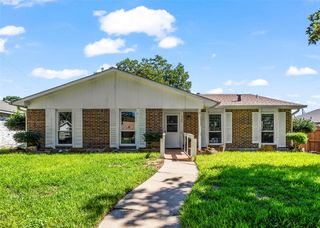
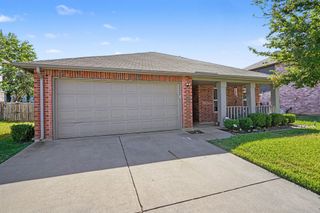
Spacious Backyard & Grand Prairie Convenience! Welcome to 1322 Clark Trail, a charming single-story home in the established Trailwood neighborhood of Grand Prairie! Offering 3 bedrooms, 2 full bathrooms, and approximately 1,432 square feet of living space, this home combines a functional layout with inviting indoor and outdoor spaces. Step inside and discover a comfortable setting designed for everyday living and entertaining. The single-story floor plan offers convenient access throughout the home. Three bedrooms provide flexibility for a home office, guest room, or additional living needs. Outside, enjoy an approximately 7,800-square-foot lot with a fenced backyard offering room for outdoor dining, gardening, recreation, or creating your own backyard retreat with covered patio and in ground pool. The attached garage provides convenient parking and additional storage options. Located in Grand Prairie's established Trailwood community, this property offers access to the shopping, dining, entertainment, and recreational opportunities of the Dallas-Fort Worth Metroplex. Close to both an elementary and middle school with easy access to SH 161, I-20, and Hwy 360. Enjoy the outdoor attractions of Joe Pool Lake and Grand Prairie's parks, including opportunities for boating, fishing, walking, and enjoying the outdoors. 1322 Clark Trail offers comfortable single-story living in a convenient DFW location. Schedule your private showing and discover the possibilities this home has to offer!
- Listing Status:
- Active
- Data Last Updated:
- October 13, 2026 at 2:19AM
- Listing Office:
- Mindset Real Estate : 682-556-0795
- Listing Agent:
- John Espinos Espinosa :
- Contact:
- john@mindsetrealtygroup.net
- MLS ID:
- 21392537

- Style: TraditionalDetached
- Pool: In GroundPool
- Parking: Garage
- Roofing: CompositionShingle
- General: BrickFiberglass Siding1Slab
- Originating MLS: NTR_NTREIS
- School District: Grand Prairie ISD
- County: Dallas
- Zoning: 28221060700240000
- Utilities: Sewer AvailableWater Available
- Water: Public
- Sewer: Public Sewer
- Source: NTR_NTREIS
This listing courtesy of John Espinos Espinosa , Mindset Real Estate
Monthly Payment
- Principal & Interest $
- Property Taxes $
- Home Insurance $
- VA Funding Fee $

 New - 2 days ago