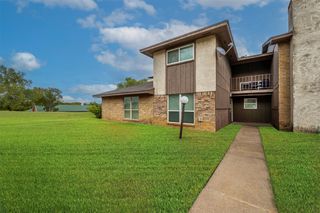
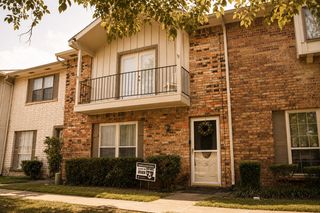
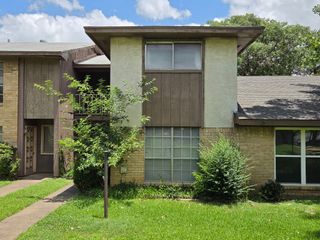
1402 S Carrier Parkway 202, Grand Prairie, TX 75051
- 3 beds |
- 3 baths |
- 1,654 sqft
 Town Home
  Built in 1974
  2,526sqft lot
 2 car garage
  $121/sqft
  Listed 3 months ago
Property Description
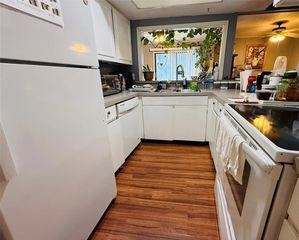
Welcome to your new home, nestled in the heart of Grand Prairie! The perfect blend of convenience and comfort, just 8 minutes away from the lively Epic Central, you're not far from the pulse of the town shops, restaurants, and entertainment. Step inside the open concept living space, where relaxation and entertainment harmonize effortlessly. With 3 bedrooms and 3 bathrooms, there's room for family and guests. The wood-burning fireplace creates a warm ambiance that permeates the entire home. Entertain or relax on the enclosed, spacious back patio. Additionally, this charming townhome features a detached garage, providing not just parking space but also extra storage and adding to the convenience and functionality of your new home! Spend sunny days by the community pool, connecting with neighbors and enjoying the Texan sun. Additional Features & Upgrades The home features a newly installed Ameristar residential HVAC system providing year-round heating and cooling, with a 10-year parts warranty for added peace of mind. The property also includes a Vivint smart home security system with professionally monitored security features. The system includes security sensors, door and entry monitoring, a video doorbell door camera with two-way communication, and smoke fire detection and monitoring. These features provide enhanced security, safety, convenience, and peace of mind for the next homeowner. The combination of a new HVAC system and a professionally monitored Vivint security system offers the next homeowner added comfort, protection, and peace of mind. Additionally, most of the furniture and household items shown in the listing photos will be included with the sale, subject to confirmation with the seller. This offers the next homeowner the convenience of moving into a thoughtfully furnished and move-in-ready home, with many of the items already in place. Seller has the option to be a renter for 6 months if needed from the buyer.
- Listing Status:
- Active
- Data Last Updated:
- October 14, 2026 at 12:20AM
- Listing Office:
- Rendon Realty, LLC : 817-592-3008
- Listing Agent:
- Suha Al-Nazer :
- Contact:
- 817-592-3008
- MLS ID:
- 21308006

- Style: Detached
- Pool: Pool
- Parking: GarageGarage Door Opener
- General: 2
- HOA Amenities: Maintenance Front YardMaintenance GroundsWater260.0Monthly
- Originating MLS: NTR_NTREIS
- School District: Grand Prairie ISD
- County: Dallas
- Zoning: GRAN VILLA TOWNHOUSES LT 2928071500000290000
- Utilities: Sewer AvailableWater Available
- Water: Public
- Sewer: Public Sewer
- Source: NTR_NTREIS
This listing courtesy of Suha Al-Nazer , Rendon Realty, LLC
Monthly Payment
- Principal & Interest $
- Property Taxes $
- Home Insurance $
- VA Funding Fee $