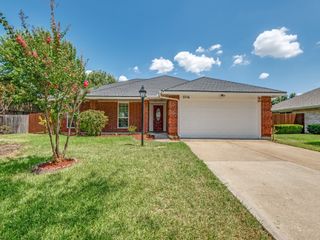
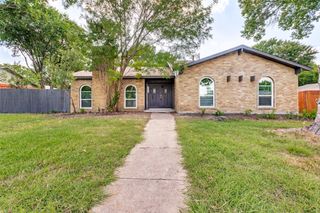
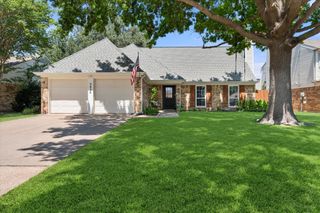
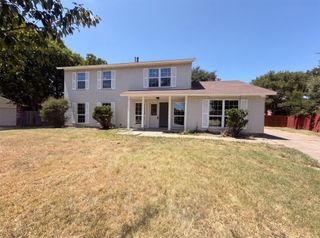
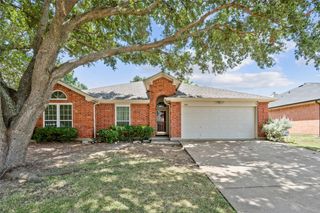
208 Burberry Drive, Grand Prairie, TX 75052
- 3 beds |
- 2 baths |
- 2,065 sqft
 Single-Family Home
  Built in 2018
  7,231sqft lot
 2 car garage
  $203/sqft
  Listed 15 days ago
Property Description
Just minutes from Joe Pool Lake, this beautifully designed home offers the perfect blend of comfort, convenience, and lifestyle. Whether you enjoy boating, fishing, scenic trails, or weekends on the water, you'll love having one of the area's premier outdoor destinations just around the corner. Offering 2,065 square feet of thoughtfully designed space, this 3-bedroom, 2-bathroom home also features a dedicated home office, making it ideal for today's flexible lifestyle. Step inside to an inviting open floor plan where the living, dining, and kitchen areas flow seamlessly together, perfect for entertaining or enjoying everyday life. The kitchen offers generous counter space, ample cabinetry, and modern appliances, making meal prep and hosting effortless. The private primary suite provides a peaceful retreat with an en-suite bathroom, while two additional bedrooms offer flexibility for family, guests, or hobbies. The dedicated office creates the perfect work from home setup or creative space. Step outside to a spacious backyard ready for your personal touch. Whether you envision weekend barbecues, a garden, or simply a place to relax under the Texas sky, the possibilities are endless. A two-car garage adds convenience and extra storage. Conveniently located near shopping, dining, schools, major highways, and the outdoor recreation of Joe Pool Lake, this home offers the best of Grand Prairie living. Whether you're searching for more space, a functional layout, or a location that combines everyday convenience with outdoor adventure, this home checks all the boxes. Schedule your private showing today!
- Listing Status:
- Pending
- Data Last Updated:
- August 16, 2026 at 2:19PM
- Listing Office:
- Real Broker, LLC : 855-450-0442
- Listing Agent:
- Sunny Darden :
- Contact:
- 214-624-7901
- MLS ID:
- 21344544

- General: Built-in FeaturesDouble VanityEat-in KitchenGranite CountersHigh Speed InternetKitchen IslandOpen FloorplanOtherPantryWalk-In Closet(s)Wired for Sound
- Appliances: Some Gas AppliancesDishwasherElectric OvenGas CooktopDisposalMicrowavePlumbed For GasTankless Water HeaterVented Exhaust Fan
- Laundry: Washer HookupDryer HookupLaundry in Utility Room
- Flooring: CarpetCeramic TileWood
- A/C: Central AirCeiling Fan(s)Electric
- Heating: CentralFireplace(s)Natural Gas
- Fireplace: GasGas StarterLiving RoomFireplaceFireplaces: 1
- General: Rain Gutters
- Style: TraditionalDetached
- Pool: None
- Parking: DrivewayGarage Faces FrontGarageGarage Door Opener
- Roofing: Composition
- Windows: Shutters
- General: Brick1Slab
- HOA Amenities: Association Management565.0Annually
- Originating MLS: NTR
- School District: Grand Prairie ISD
- County: Dallas
- Zoning: WESTCHESTER CROSSING BLK 1 LT 1528817700010150000
- Fencing: Back YardFencedWood
- Utilities: Sewer AvailableWater Available
- Water: Public
- Sewer: Public Sewer
- Source: NTR
- Exclusions: TV & TV Mounts
This listing courtesy of Sunny Darden , Real Broker, LLC
Monthly Payment
- Principal & Interest $
- Property Taxes $
- Home Insurance $
- VA Funding Fee $

 New - 1 day ago