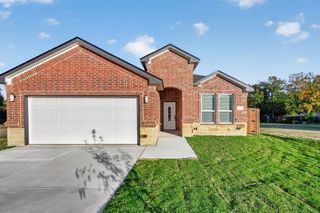
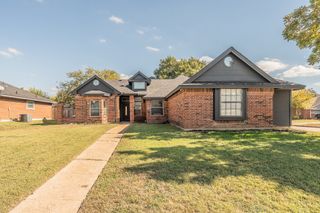
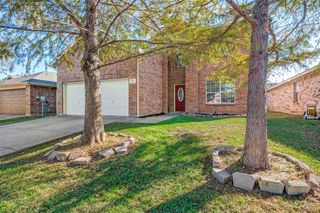
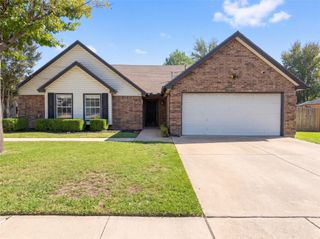
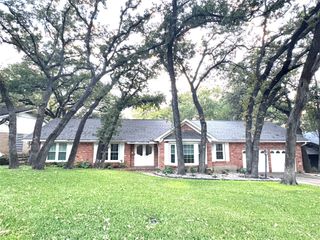
2212 Coyote Trail, Grand Prairie, TX 75052
- 3 beds |
- 3 baths |
- 2,433 sqft
 Single-Family Home
 Built in 2003
 0.27acre lot
 2 car garage
 $152/sqft
 Listed 6 days ago
Property Description
Stunning Greenbelt Home with Extensive Upgrades, Second Kitchen, Incredible Backyard & NO HOA! Welcome to this exceptional, beautifully upgraded home nestled on a quiet cul-de-sac with peaceful greenbelt views and NO HOA! Offering an impressive blend of space, style, and versatility, this home features three spacious living areas, two dining areas, adjoining formal living and dining rooms, beautiful hardwood floors, elegant crown molding, and a family room highlighted by a gorgeous fireplace with custom wood accents. The spacious primary suite includes a relaxing sitting area, while the remodeled bathrooms showcase modern finishes, including a beautiful walk-in shower. A standout feature is the additional 12 × 10 second kitchen, complete with custom cabinetry, marble countertops, a four-burner propane gas cooktop, and a new exhaust fan. Recent improvements include a new HVAC system (2025), roof replacement (2020), luxury vinyl plank flooring downstairs, upgraded wooden staircase, fresh interior paint, new lighting fixtures, and additional private security fencing. Step outside to an amazing backyard retreat featuring gazebo and storage shed. Enjoy the perfect combination of spacious indoor living, exceptional outdoor entertaining, greenbelt privacy, and the freedom of NO HOA! This one-of-a-kind home is a must-see!
- Listing Status:
- Active
- Data Last Updated:
- November 22, 2026 at 5:19PM
- Listing Office:
- Covenant Realty Services : 972-523-1024
- Listing Agent:
- Jackson Thankachen :
- Contact:
- 972-523-1024
- MLS ID:
- 21436891

- Style: Detached
- Pool: None
- Parking: Drive ThroughDrivewayEnclosedGarage Faces FrontGarageGarage Door Opener
- General: 2
- Road/Access: All Weather Road
- Originating MLS: NTR_NTREIS
- School District: Grand Prairie ISD
- County: Dallas
- Zoning: CIMMARON ESTATES PH 3A BLK S LT 8280285700S0080000
- Utilities: Electricity AvailableElectricity ConnectedNatural Gas AvailableSewer AvailableSeparate MetersUnderground UtilitiesWater AvailableCable Available
- Water: Public
- Sewer: Public Sewer
- Source: NTR_NTREIS
This listing courtesy of Jackson Thankachen , Covenant Realty Services
Monthly Payment
- Principal & Interest $
- Property Taxes $
- Home Insurance $
- VA Funding Fee $

 New - 19 hours ago