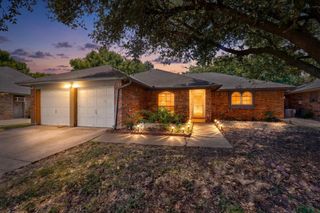
2506 Mckensie Lane, Grand Prairie, TX 75052
- 3 beds |
- 2 baths |
- 1,458 sqft
 Single-Family Home
  Built in 1983
  8,364sqft lot
 2 car garage
  $223/sqft
  Listed 16 hours ago
Property Description
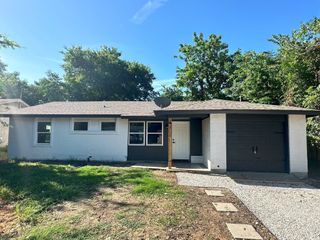
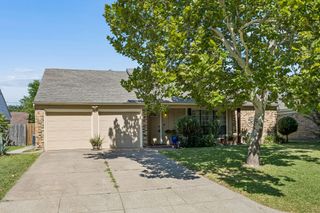
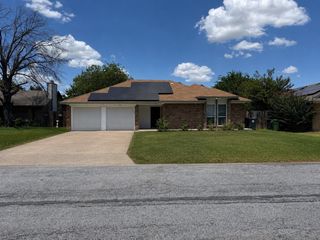
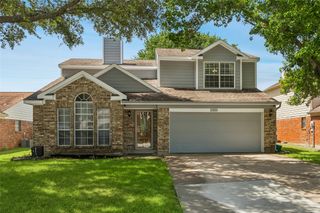
Charming & cozy single story home in the well established Oak Hollow community of Grand Prairie! This 3 bedroom, 2 full bath home is situated on a generous lot in a peaceful residential setting with tree lined streets. The spacious living room is anchored by a classic, brick surround wood-burning fireplace, creating a warm & welcoming atmosphere. The beautiful eat-in kitchen is perfect for both casual meals & entertaining, offering a tray ceiling, granite counters, electric range, ample cabinetry, new subway tile backsplash & a large breakfast bar with countertop seating. The spacious primary bedroom is equipped with french doors with access to the private yard & a generous walk-in closet. The ensuite bath is complete with a tub-shower combo, dual sink vanity & a skylight that pours in plenty of natural sunlight. LVP flooring flows throughout the main living areas, creating a seamless transition between spaces while adding warmth, style, and durability. Two additional bedrooms, each with walk-in closets share an updated bathroom with granite counters & a beautifully tiled shower. The interior of the home has been freshly painted, providing a clean & modern look. The designated laundry room is located off the kitchen for your convenience. The exterior features a charming brick elevation, a fully fenced backyard with extended open patio space, fresh mulch, full gutters & an attached 2 car garage with front entry driveway. Centrally located with close proximity to Lynn Creek Park, Grand Prairie premium outlets & Joe Pool Lake where you can enjoy boating, fishing, trails & weekend get-a-ways. Plus conveniently located near major highways including I-20 & SH 360, providing easy access to Arlington, Ft Worth & the entire metroplex! This home combines comfort, style, convenience & functional living.
- Listing Status:
- Active
- Data Last Updated:
- July 12, 2026 at 7:17AM
- Listing Office:
- Keller Williams Central : 469-467-7755
- Listing Agent:
- Jeanine Batcher :
- MLS ID:
- 21324482

- General: Rain Gutters
- Style: TraditionalDetached
- Pool: None
- Parking: CoveredDoor-SingleDrivewayGarage Faces FrontGarageGarage Door Opener
- Roofing: Composition
- Windows: Skylight(s)Window Coverings
- General: Brick1Slab
- Originating MLS: NTR
- School District: Arlington ISD
- County: Tarrant
- Zoning: OAK HOLLOW (GRAND PRAIRIE) BLOCK I LOT 1204916174
- Fencing: Wood
- Utilities: Electricity ConnectedSewer AvailableSeparate MetersWater AvailableCable Available
- Water: Public
- Sewer: Public Sewer
- Source: NTR
- Exclusions: All items in garage
This listing courtesy of Jeanine Batcher , Keller Williams Central
Monthly Payment
- Principal & Interest $
- Property Taxes $
- Home Insurance $
- VA Funding Fee $

 New - 1 day ago