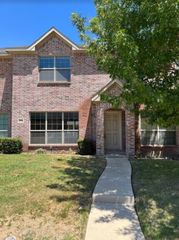
2627 Carmen Drive, Grand Prairie, TX 75052
- 3 beds |
- 2 baths |
- 1,427 sqft
 Rental
  Built in 2003
  5,924sqft lot
 2 car garage
  $2/sqft
  Listed 4 days ago
Property Description
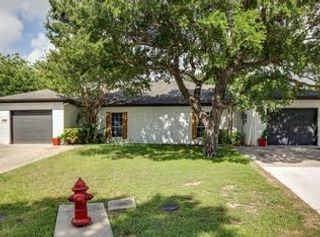
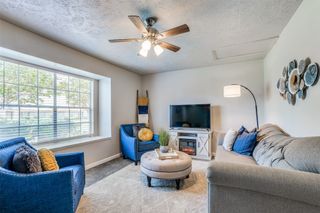
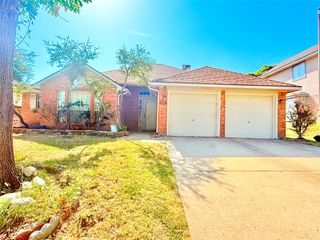
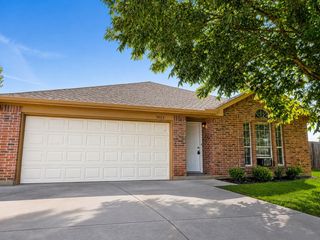
Welcome to 2627 Carmen, a beautifully updated Grand Prairie home offering a comfortable blend of modern style, functionality, and entertaining space. Step inside to an inviting open-concept layout filled with natural light, soaring ceilings, and stylish finishes throughout. The spacious living area creates an ideal gathering space, while the generously sized bedrooms provide plenty of room for family, guests, or a home office. The updated kitchen features modern appliances and a fresh, contemporary feel, making everyday living and entertaining effortless. Outside, the covered back patio extends the living space and offers the perfect setting for weekend barbecues, birthday celebrations, watching the game, or relaxing with friends and family. Conveniently located with easy access to major highways, this home makes commuting and exploring the best of the area a breeze. Enjoy nearby shopping, dining, parks, nature trails, and lakes while coming home to a well-maintained property designed for comfortable everyday living. **Updated style. Spacious living. Fantastic location. Welcome home to Grand Prairie!**
- Listing Status:
- Active
- Data Last Updated:
- August 26, 2026 at 8:21PM
- Listing Office:
- Coldwell Banker Realty : 972-691-7580
- Listing Agent:
- Ashley Nemecek :
- Contact:
- 972-691-7580
- MLS ID:
- 21366817

- Style: TraditionalDetached
- Pool: None
- Parking: Door-SingleDrivewayGarage Faces FrontGarageGarage Door Opener
- Roofing: Shingle
- Windows: Window Coverings
- General: Brick1Slab
- HOA Amenities: 175.0Annually
- Originating MLS: NTR
- School District: Grand Prairie ISD
- County: Dallas
- Zoning: PIONEER RIDGE PH 1 BLK F LT 7281845600F0070000
- Fencing: PrivacyWood
- Utilities: Sewer AvailableSeparate MetersWater AvailableCable Available
- Water: Public
- Sewer: Public Sewer
- Source: NTR
This listing courtesy of Ashley Nemecek , Coldwell Banker Realty
 New - 23 hours ago