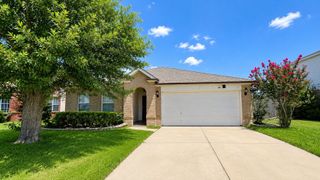
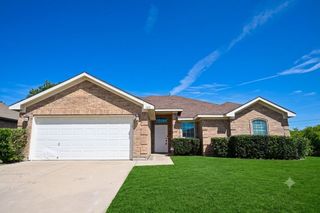
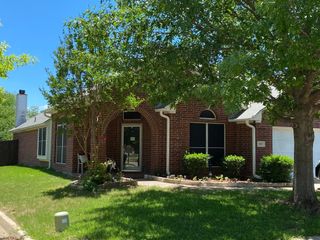
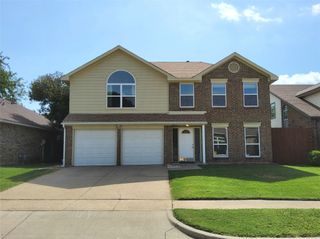
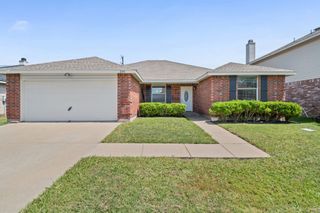
2636 Freemon Place, Grand Prairie, TX 75052
- 3 beds |
- 2 baths |
- 2,134 sqft
 Rental
  Built in 2021
  7,100sqft lot
 2 car garage
  $1/sqft
  Listed 11 hours ago
Property Description
Welcome to this spacious 2,134 sq. ft. home offering three generously sized bedrooms plus a versatile flex room that can easily serve as a home office, playroom, media room, or even a fourth bedroom to fit your lifestyle. This home is designed for comfortable living and effortless entertaining. filled with abundant natural light from its many large windows, this inviting home features an open-concept layout that seamlessly connects the kitchen, dining, and living areas, creating the perfect space for gathering. The cozy living room is highlighted by a beautiful fireplace, adding warmth and charm to the heart of the home. In addition to the open dining area, you'll also enjoy a formal dining room that's ideal for hosting holiday meals, dinner parties, or special occasions. Step outside to a covered patio with a concrete pad, providing the perfect setting for outdoor dining, barbecues, or relaxing evenings. Conveniently located just 2 minutes from I-20, this home offers quick access for commuting while keeping you close to everything you need. Enjoy being just a few minutes from a variety of restaurants, shopping, grocery stores, and entertainment, making everyday errands and weekend outings simple and convenient. With its spacious floor plan, flexible living spaces, abundant natural light, and unbeatable location, this home offers the perfect blend of comfort, functionality, and convenience. Don't miss the opportunity to make this exceptional property your next home!
- Listing Status:
- Active
- Data Last Updated:
- July 6, 2026 at 3:21PM
- Listing Office:
- Kimberly Adams Realty : 817-513-4708
- Listing Agent:
- Minh Hong :
- MLS ID:
- 21317365

- Style: TraditionalDetached
- Pool: None
- Parking: Driveway
- Roofing: Shingle
- Windows: Bay Window(s)Window Coverings
- General: BrickConcreteStone Veneer1Slab
- Road/Access: Asphalt
- Originating MLS: NTR
- School District: Arlington ISD
- County: Tarrant
- Zoning: BRIGHTON ESTATES BLOCK A LOT 1442716614
- Source: NTR
This listing courtesy of Minh Hong , Kimberly Adams Realty

 New - 19 minutes ago