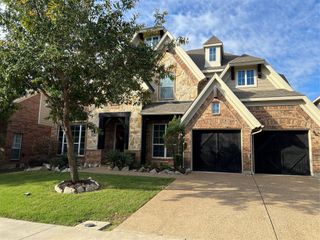
2682 La Jolla Boulevard, Grand Prairie, TX 75054
- 5 beds |
- 5 baths |
- 4,610 sqft
 Single-Family Home
 Built in 2020
 7,802sqft lot
 2 car garage
 $154/sqft
 Listed 16 days ago
Property Description
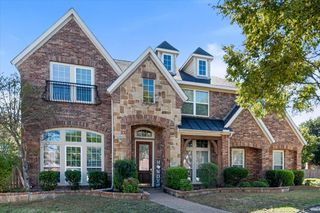
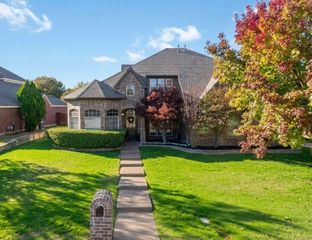
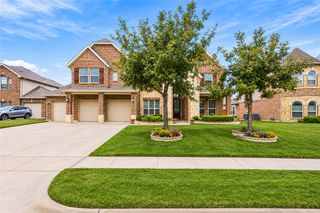
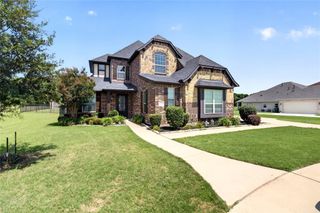
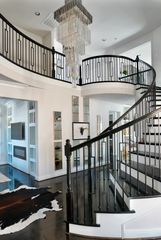
Welcome you with impressive curb appeal and an elegant double front door. Inside, the open-concept layout showcases a vaulted family room with a cozy gas fireplace that flows seamlessly into a spacious covered back patio perfect for relaxing or entertaining. This spacious 5-bedroom and 4 full and half-bathroom home has a flexible floor plan, and extensive builder upgrades include eight-foot interior doors throughout the first floor. Featuring two primary suites, one downstairs and one upstairs, this layout is ideal for multi-generational living or long-term guests. The downstairs primary suite offers a jetted tub, oversized walk-in shower, and large walk-in closet. A downstairs second bedroom with a full bathroom next to it. The kitchen is designed for both everyday living and entertaining with granite countertops, a gas cooktop, built-in ovens, built-in microwave, large walk-in pantry, and an open layout overlooking the main living area. Spacious offices with a French door next to the former dining room. The partial oak staircase with wrought iron spindles leads to a large game room and media room with pre-wired speakers. The luxurious second primary suite offers a sitting area and a serene retreat with a garden tub, dual vanities with large mirrors, rectangular sinks, and a glass-enclosed tiled shower. Built in 2020, this home combines style, functionality, and location, delivering sophistication and everyday comfort in one of the area’s most desirable school districts. The owners left no box unchecked when they built this home.
- Listing Status:
- Active
- Data Last Updated:
- November 22, 2026 at 5:19PM
- Listing Office:
- Universal Realty, Inc : 972-369-5194
- Listing Agent:
- Khanh Phan : 682-472-9776
- Contact:
- 972-369-5194
- MLS ID:
- 21429827

- General: LightingOutdoor Living AreaRain Gutters
- Style: TraditionalDetached
- Pool: NoneCommunity
- Parking: ConcreteDoor-SingleDrivewayGarageGarage Door OpenerGarage Faces Side
- Roofing: Composition
- General: BrickConcreteRockStone2Slab
- HOA Amenities: All FacilitiesAssociation Management600.0Annually
- Originating MLS: NTR_NTREIS
- School District: Mansfield ISD
- County: Tarrant
- Zoning: LA JOLLA BLOCK H LOT 1742589639
- Fencing: FencedWood
- Utilities: Sewer AvailableUnderground UtilitiesWater AvailableCable Available
- Water: Public
- Sewer: Public Sewer
- Source: NTR_NTREIS
This listing courtesy of Khanh Phan , Universal Realty, Inc
Monthly Payment
- Principal & Interest $
- Property Taxes $
- Home Insurance $
- VA Funding Fee $

 New - 13 hours ago