2722 Hyde Park Drive, Grand Prairie, TX 75050
- 2 beds |
- 3 baths |
- 1,616 sqft
 Town Home
  Built in 2005
  2,265sqft lot
 2 car garage
  $183/sqft
  Listed 13 days ago
Property Description
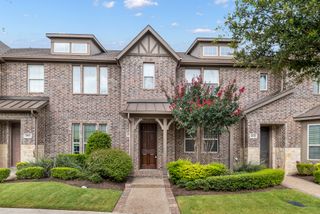
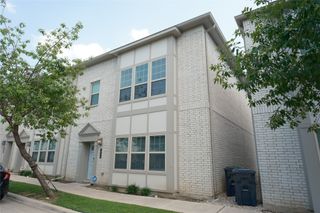
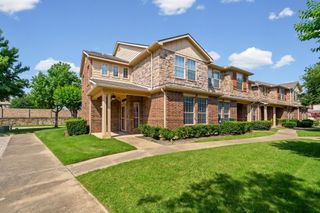
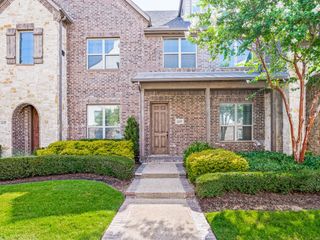
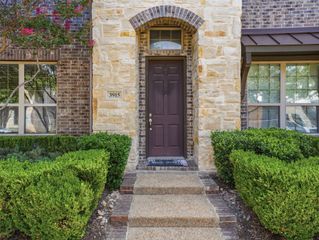
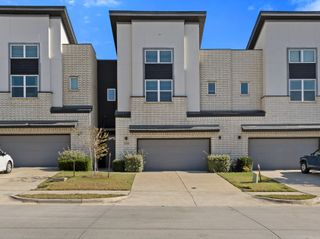
Welcome Home to this two-story corner-unit condo-townhome offering the perfect blend of comfort, privacy, and convenience. With only one shared wall, this desirable end unit provides added peace and quiet while maximizing natural light throughout the home. The thoughtfully designed floor plan features two spacious bedrooms upstairs, separated by a versatile loft area that creates excellent privacy between the rooms. This flexible space can serve as a second living area, home office, media room, workout space, or reading retreat to fit your lifestyle. Downstairs, you'll find an inviting living and dining area highlighted by warm wood flooring, while the kitchen features granite tile countertops and ample cabinet space for everyday living and entertaining. The refrigerator, washer, and dryer are included, making this home truly move-in ready. A convenient utility room is located on the first floor. Additional highlights includes two rear-entry single car garages, attractive brick and stone exterior, and low-maintenance living. Ideally located with easy access to major highways, shopping, dining, and just minutes from DFW International Airport, this home offers exceptional convenience for commuters and travelers alike. Don't miss the opportunity to own this charming, move-in-ready corner unit in a prime location!
- Listing Status:
- Active
- Data Last Updated:
- July 29, 2026 at 2:18AM
- Listing Office:
- RE/MAX Trinity : 817-310-5200
- Listing Agent:
- Pam Slater :
- MLS ID:
- 21297382

- General: Rain Gutters
- Style: Traditional
- Pool: None
- Parking: Door-SingleDrivewayGarageGarage Door OpenerGarage Faces Rear
- Roofing: Composition
- Windows: Window Coverings
- General: BrickRockStone2Slab
- HOA Amenities: Maintenance Front YardAssociation ManagementMaintenance Grounds220.0Monthly
- Originating MLS: NTR
- School District: Grand Prairie ISD
- County: Dallas
- Zoning: PARKVIEW PH 1A BLK 3 LT 1A281750000301A0000
- Utilities: Electricity ConnectedSewer AvailableSeparate MetersUnderground UtilitiesWater AvailableCable Available
- Water: Public
- Sewer: Public Sewer
- Source: NTR
This listing courtesy of Pam Slater , RE/MAX Trinity
Monthly Payment
- Principal & Interest $
- Property Taxes $
- Home Insurance $
- VA Funding Fee $