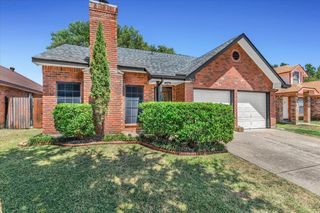
2759 Wentworth Drive, Grand Prairie, TX 75052
- 3 beds |
- 2 baths |
- 1,725 sqft
 Single-Family Home
  Built in 1985
  9,583sqft lot
 2 car garage
  $191/sqft
  Listed 6 hours ago
Property Description
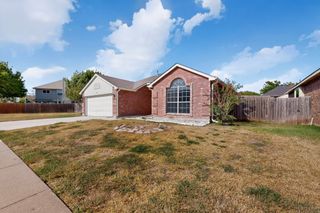
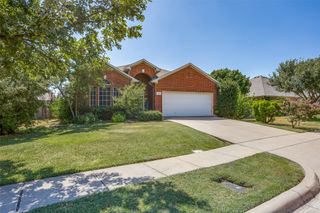
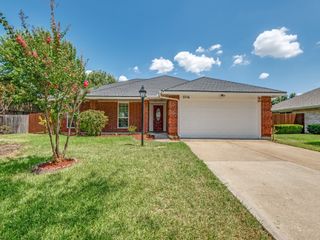
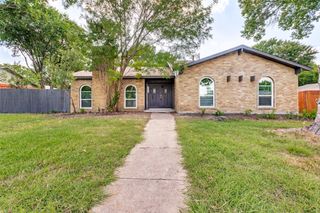
Welcome to 2759 Wentworth Drive, a well-designed single-story home situated on a corner lot in Grand Prairie. With 3 bedrooms, 2 full baths, 2 dining areas, and 1,725 square feet, this home offers an open, comfortable layout with plenty of flexibility. Step inside to a spacious living and dining area with vaulted ceilings, a brick fireplace, and an open flow that makes the space feel even larger. The kitchen features granite countertops, abundant cabinetry, a gas range, tile backsplash, and a breakfast area, with a pass-through overlooking the main living space. The split bedroom layout provides added privacy, with a spacious primary suite featuring a walk-in closet and updated ensuite bath with dual sinks and granite countertops. Two additional bedrooms share a second updated full bath. One of the added bonuses is the large screened-in porch, giving you another place to relax, entertain, or enjoy the outdoors without being completely out in the elements. Additional updates include fresh paint, newer carpet, granite countertops throughout, and renovated bathrooms. The foundation was repaired in 2018. An electric driveway gate provides added privacy and convenient access to the rear-entry 2-car garage, while the corner lot gives you a little extra breathing room. With no HOA and convenient access to SH 360, I-20, and President George Bush Turnpike, you’re also just minutes from Joe Pool Lake, shopping, dining, and everyday conveniences. If you’ve been looking for a single-story home with an open floor plan, thoughtful updates, and a little extra breathing room on a corner lot, 2759 Wentworth is ready for its next chapter.
- Listing Status:
- Active
- Data Last Updated:
- August 15, 2026 at 6:17AM
- Listing Office:
- CENTURY 21 Judge Fite Co. : 972-460-5200
- Listing Agent:
- Angela Hudson : 214-681-0523
- Contact:
- 972-460-5200
- MLS ID:
- 21360554

- General: Private EntrancePrivate YardRain GuttersOutbuildingShed(s)
- Style: Detached
- Other Structures: OutbuildingShed(s)
- Pool: None
- Parking: Door-SingleDrivewayElectric GateGarageGarage Door OpenerInside EntranceGarage Faces Rear
- Roofing: CompositionShingle
- General: 1Slab
- Originating MLS: NTR
- School District: Arlington ISD
- County: Tarrant
- Zoning: SHEFFIELD VILLAGE PH 1&2 ADDN BLOCK 4 LOT 105546494
- Fencing: Back YardFencedGateWood
- Utilities: Sewer AvailableWater AvailableCable Available
- Water: Public
- Sewer: Public Sewer
- Source: NTR
This listing courtesy of Angela Hudson , CENTURY 21 Judge Fite Co.
Monthly Payment
- Principal & Interest $
- Property Taxes $
- Home Insurance $
- VA Funding Fee $

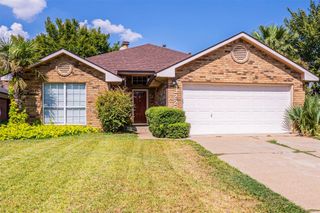
 New - 8 hours ago