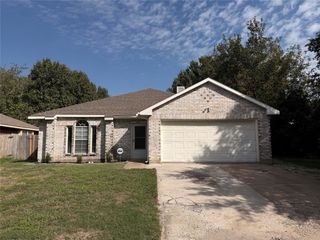
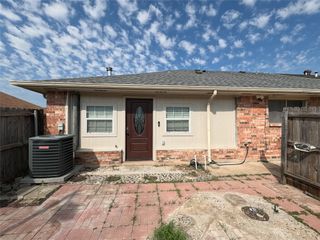
2766 Claremont Drive, Grand Prairie, TX 75052
- 3 beds |
- 2 baths |
- 1,497 sqft
 Rental
  Built in 1985
  6,970sqft lot
 2 car garage
  $1/sqft
  Listed 10 days ago
Property Description
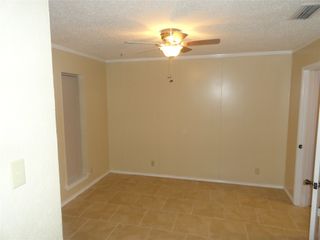
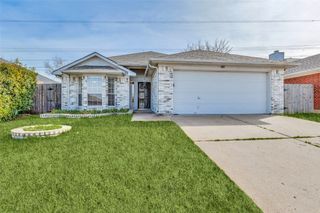
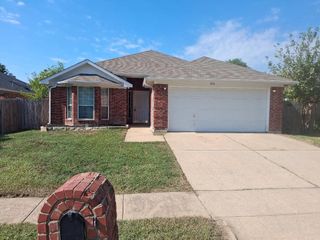
Well-maintained 3-bedroom, 2-bath home with a full 2-car garage, conveniently located near the Epic Event Center, shopping, dining, entertainment, gyms, health centers, parks, and dog parks. The home feels surprisingly spacious with high ceilings, a functional layout, and abundant natural light. Updated custom colors and wood laminate flooring run throughout. The kitchen offers tons of cabinet and counter space, while the open living and dining areas feature walls of windows and a wood-burning fireplace with gas starter. Also features a full-size washer and dryer area, sprinkler system, nice-sized closets and remote-controlled ceiling fans. Mature landscaping surrounds the home, with a fenced backyard offering a comfortable outdoor space. Love to boat or fish? Joe Pool Lake and the marina are just minutes away. Outlet malls, shopping and dining are nearby, with easy access to IH360, IH20 and IH161. Leasing Requirements This property does not participate in any housing voucher or housing assistance programs. Applicants must have a minimum gross monthly income of $6,000+ (approximately 3–3.5 times the monthly rent). We will verify employment, rental history, credit, and criminal background. Undisclosed negative trade lines are grounds for automatic denial. Application paperwork is available through TransactionDesk. Please submit the completed paperwork, a copy of each applicant's driver's license, and the three most recent pay stubs to the listing agent to receive the application link. All applicants are required to complete an animal profile, whether they have animals or not. Pets will be considered on a case-by-case basis. A $100 administrative fee is due at lease signing. Agents and applicants should independently verify all information material to their decision to lease the property. Photos were taken before the current tenant moved in and are provided for reference.
- Listing Status:
- Active
- Data Last Updated:
- October 13, 2026 at 6:19AM
- Listing Office:
- RE/MAX Preferred Associates : 972-293-4550
- Listing Agent:
- Kellie Fancher :
- Contact:
- 972-741-8678
- MLS ID:
- 21401860

- Style: Detached
- Pool: None
- Parking: Door-SingleGarageGarage Door OpenerGarage Faces Rear
- Roofing: Composition
- General: Brick1
- Road/Access: All Weather Road
- Originating MLS: NTR_NTREIS
- School District: Arlington ISD
- County: Tarrant
- Zoning: SHEFFIELD VILLAGE PH 1&2 ADDN BLOCK 5 LOT 2805548683
- Fencing: FencedWood
- Utilities: Natural Gas AvailableSewer AvailableSeparate MetersWater Available
- Water: Public
- Sewer: Public Sewer
- Source: NTR_NTREIS
This listing courtesy of Kellie Fancher , RE/MAX Preferred Associates
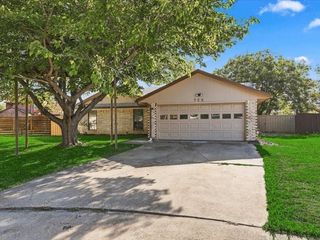
 New - 8 hours ago