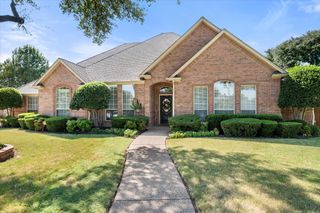
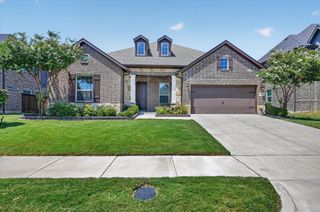
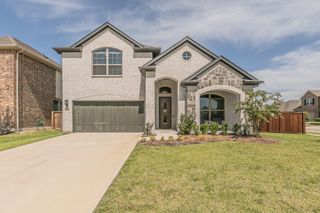
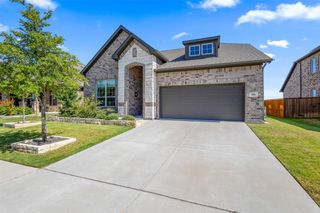
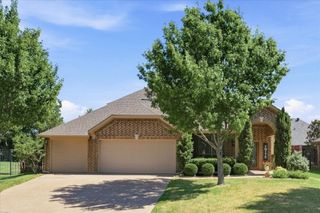
2943 Trail Lake Drive, Grand Prairie, TX 75054
- 4 beds |
- 3 baths |
- 2,392 sqft
 Single-Family Home
  Built in 2014
  8,407sqft lot
 2 car garage
  $208/sqft
  Listed 5 days ago
Property Description
Gracefully positioned on a premium lot with direct access to Joe Pool Lake and peaceful greenbelt views. Enjoy the WALKING TRAIL to the JOE POOL LAKE so you can fish, kayak or just enjoy the lake. This beautifully maintained 4-bedroom, 2.5-bath DR Horton home offers the perfect blend of comfort, style, and functionality. Thoughtfully updated throughout, the inviting open-concept living area is highlighted by a stunning fireplace and expansive windows that frame the serene backyard. Designed with both everyday living and entertaining in mind, the chef-inspired kitchen features granite countertops, an oversized island, custom pantry organizers, abundant workspace, generous storage and a beautiful skylight showcasing it all. The private primary suite serves as a relaxing retreat with an en-suite bath offering dual vanities, while the secondary bedrooms provide flexible space for family, guests, or a home office. Step outside to your own backyard oasis where a covered patio and firepit overlooks the greenbelt with a trail to the lake, creating the ideal setting for morning coffee, evening sunsets, or weekend gatherings. The seller has also added flooring in the attic, providing exceptional storage space. Ideally located just moments from Joe Pool Lake, shopping, dining, parks, and recreation, this home offers an outstanding opportunity to enjoy a lifestyle that combines natural beauty, everyday convenience, and exceptional outdoor living.
- Listing Status:
- Active
- Data Last Updated:
- August 26, 2026 at 8:21PM
- Listing Office:
- Dynamic Real Estate Group : 817-223-9452
- Listing Agent:
- Donna Mendenhall :
- Contact:
- 817-223-9452
- MLS ID:
- 21327974

- General: Lighting
- Style: TraditionalDetached
- Pool: NoneCommunity
- Parking: Garage Faces Front
- Roofing: Composition
- General: Brick1
- HOA Amenities: All FacilitiesAssociation Management536.0Annually
- Originating MLS: NTR
- School District: Mansfield ISD
- County: Tarrant
- Zoning: LAKEVIEW WEST BLOCK A LOT 2841666747
- View: WaterView
- Fencing: WoodWrought Iron
- Utilities: Sewer AvailableWater Available
- Water: Public
- Sewer: Public Sewer
- Source: NTR
- Exclusions: All televisions and mounts except for the one in the front office. Floating shelves in living room. Murphy Bed (may be purchased with a bill of sale)
This listing courtesy of Donna Mendenhall , Dynamic Real Estate Group
Monthly Payment
- Principal & Interest $
- Property Taxes $
- Home Insurance $
- VA Funding Fee $

 New - 6 hours ago