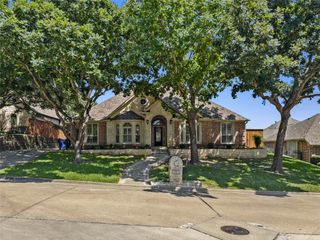
2955 Geneva Drive, Grand Prairie, TX 75054
- 4 beds |
- 3 baths |
- 2,400 sqft
 Single-Family Home
  Built in 2016
  8,146sqft lot
 2 car garage
  $204/sqft
  Listed 3 days ago
Property Description
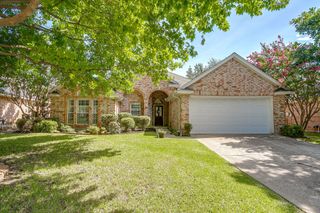
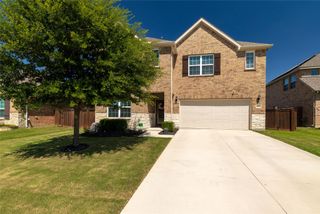
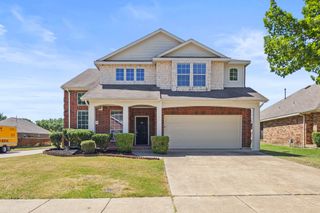
Welcome HOME to this wonderfully designed and meticulously maintained 2400 sq. ft., 4-bedroom, 2.5-bath home in the quiet and peaceful community of Lakeview West. This open-concept floor plan offers comfort and style. The oversized private primary suite and bathroom include dual sinks, a garden tub, a glass enclosed separate shower, and a generous walk-in closet. A flex room right off the entry foyer can serve as an office or a work out space. The kitchen features plenty of wood cabinets, granite countertops and a granite center island that shines brightly from the sky light above. The sit-down granite-top bar adds functionality, especially for the home chef with plenty of space for meal prep or menu planning. The primary living space features a stone hearth fireplace, perfect for those warm and cozy family and friend gathering during the holidays. The three additional bedrooms provide convenient flexibility. Located in the sought after Mansfield ISD, you are within walking distance to Lake Ridge HS and just a short drive to shopping and eateries. For that added feature, you can also relax at the community pool and the kids and enjoy the playground. Book your private showing today!
- Listing Status:
- Active
- Data Last Updated:
- July 12, 2026 at 7:17AM
- Listing Office:
- Century 21 Mike Bowman, Inc. : 817-354-7653
- Listing Agent:
- George Porter :
- MLS ID:
- 21322462

- Style: TraditionalDetached
- Pool: NoneCommunity
- Parking: DrivewayGarage Faces FrontGarageGarage Door Opener
- Roofing: Composition
- General: Brick1Slab
- HOA Amenities: All Facilities536.0Annually
- Originating MLS: NTR
- School District: Mansfield ISD
- County: Tarrant
- Zoning: LAKEVIEW WEST SEC 2 BLOCK E LOT 1142101300
- Fencing: Wood
- Utilities: Electricity ConnectedPhone AvailableSewer AvailableSeparate MetersUnderground UtilitiesWater AvailableCable Available
- Water: Public
- Sewer: Public Sewer
- Source: NTR
This listing courtesy of George Porter , Century 21 Mike Bowman, Inc.
Monthly Payment
- Principal & Interest $
- Property Taxes $
- Home Insurance $
- VA Funding Fee $

 New - 15 hours ago