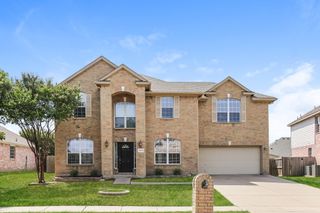
3023 Riverwood Lane, Grand Prairie, TX 75052
- 4 beds |
- 4 baths |
- 3,078 sqft
 Single-Family Home
  Built in 2006
  8,233sqft lot
 2 car garage
  $141/sqft
  Listed 14 hours ago
Property Description
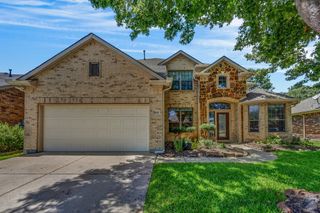
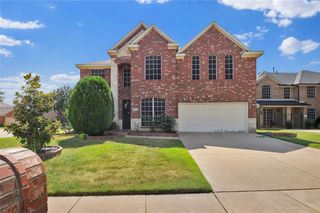
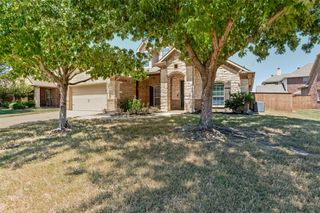
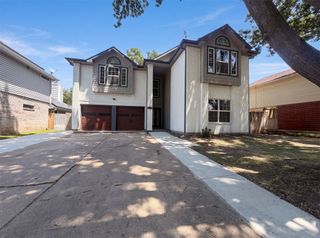
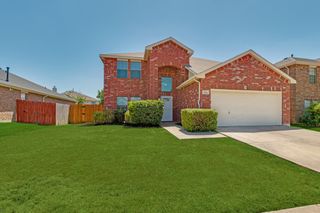
Welcome to this beautiful and well-kept 4-bedroom home with a large yard, green grass, and nice flowerbeds. The open foyer leads to a formal dining room with pretty lights, crown molding, and chair-rail details. The home offers high ceilings, plenty of natural light, and a beautiful iron staircase. The eat-in kitchen features stainless steel appliances, recessed lights, a tile backsplash, granite countertops, a center island, and a breakfast bar. Hardwood floors are found in the living room, office, and all bedrooms. A half bath on the main floor is perfect for guests. The spacious primary suite includes a walk-in closet and a 5-piece bath with a jetted tub. One upstairs bedroom has its own attached bath and walk-in closet. The upstairs bonus room with a vaulted ceiling is great for a game room or family room. The fenced backyard offers open and covered patio space, a large lawn, and a storage shed. Don’t miss this great opportunity to make this wonderful home yours!
- Listing Status:
- Active
- Data Last Updated:
- August 18, 2026 at 7:19AM
- Listing Office:
- DHS Realty : 972-979-8413
- Listing Agent:
- Ruja Maka :
- Contact:
- 573-200-4122
- MLS ID:
- 21361957

- Style: TraditionalDetached
- Pool: None
- Parking: ConcreteCoveredDoor-SingleDrivewayEnclosedGarage Faces FrontGarageInside EntranceKitchen LevelOn SiteOff StreetPavedSide By Side
- Roofing: Composition
- General: Brick2Slab
- HOA Amenities: Association Management220.0Annually
- Originating MLS: NTR
- School District: Mansfield ISD
- County: Tarrant
- Zoning: LYNN CREEK HILLS BLOCK 16 LOT 1040905772
- Fencing: Back YardFencedGatePrivacyWood
- Utilities: Electricity AvailableSewer AvailableSeparate MetersWater Available
- Water: Public
- Sewer: Public Sewer
- Source: NTR
This listing courtesy of Ruja Maka , DHS Realty
Monthly Payment
- Principal & Interest $
- Property Taxes $
- Home Insurance $
- VA Funding Fee $

 New - 13 hours ago