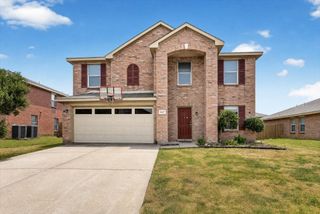
3148 Pine Valley Drive, Grand Prairie, TX 75052
- 4 beds |
- 3 baths |
- 2,525 sqft
 Single-Family Home
  Built in 1999
  6,665sqft lot
 2 car garage
  $145/sqft
  Listed 14 days ago
Property Description
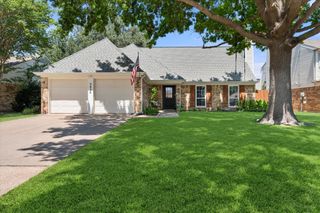
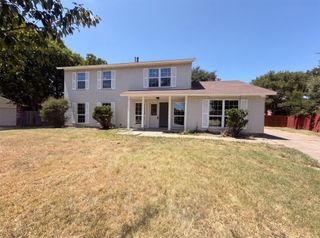
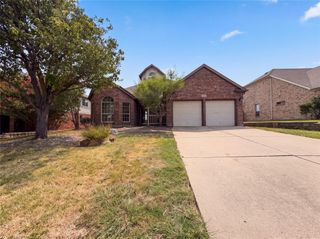
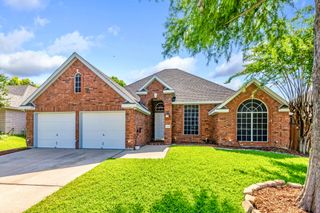
Welcome to 3148 Pine Valley Drive in Grand Prairie! This well-maintained 4-bedroom home offers recent updates, functional living space, and a convenient location near shopping, dining, entertainment, and major highways throughout the DFW Metroplex. Step inside to discover a freshly repainted interior and recently replaced carpet, creating a clean and move-in-ready feel. The spacious living area features a cozy fireplace, making it the perfect place to gather with friends. The updated primary bathroom adds a modern touch to the owner's retreat. All four bedrooms are located upstairs, providing separation between living and sleeping areas. The primary suite is situated at the front of the home on the west-facing side and features a walk-in closet along with an updated ensuite bath. Additional bedrooms also offer comfortable space and walk-in closets for added storage. Outside, enjoy a covered back patio ideal for relaxing, grilling, or entertaining guests year-round. The west-facing front elevation offers attractive afternoon curb appeal, while the backyard provides a private space to unwind. Conveniently located with easy access to major highways, shopping centers, restaurants, and local amenities, this Grand Prairie home combines comfort, convenience, and value. Schedule your private showing today.
- Listing Status:
- Active
- Data Last Updated:
- August 15, 2026 at 7:20AM
- Listing Office:
- Competitive Edge Realty LLC : 972-200-3685
- Listing Agent:
- DaNell Kinney :
- Contact:
- 469-400-5261
- MLS ID:
- 21339441

- General: Shed(s)
- Style: TraditionalDetached
- Other Structures: Shed(s)
- Pool: None
- Parking: DrivewayGarage Faces FrontKitchen Level
- General: Brick2
- Originating MLS: NTR
- School District: Arlington ISD
- County: Tarrant
- Zoning: ROYAL ESTATES ADDITION-GP BLOCK B LOT 707054459
- Fencing: Back YardWood
- Utilities: Sewer AvailableWater Available
- Water: Public
- Sewer: Public Sewer
- Source: NTR
- Exclusions: None
This listing courtesy of DaNell Kinney , Competitive Edge Realty LLC
Monthly Payment
- Principal & Interest $
- Property Taxes $
- Home Insurance $
- VA Funding Fee $

 New - 14 hours ago