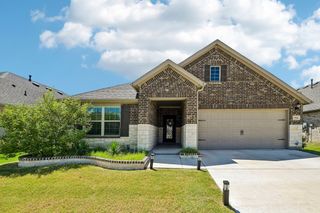
3332 PIER VIEW Street, Grand Prairie, TX 76065
- 4 beds |
- 3 baths |
- 2,392 sqft
 Single-Family Home
  Built in 2026
  7,200sqft lot
 3 car garage
  $198/sqft
  Listed 4 days ago
Property Description
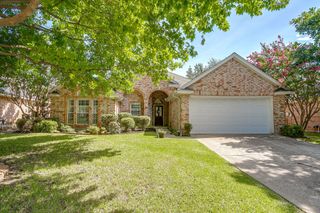
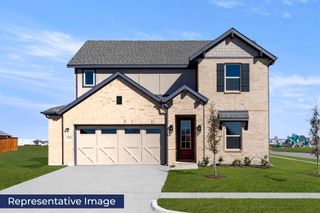
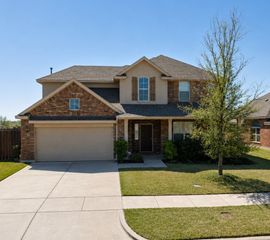
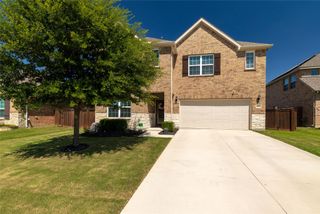
Welcome to D.R. Horton's fabulous new community of Lakeview Pointe located in the desirable city of Grand Prairie, located within Midlothian ISD!! Bartlett-Elevation C, with an estimated Fall completion, is a beautifully designed single-story floorplan offering 4 bedrooms, 3 full bathrooms, and a 2-car garage. The open-concept layout features a spacious family room that flows seamlessly into the dining area and large chef’s kitchen. The kitchen showcases 42-inch upper cabinets with crown molding, quartz countertops, stainless steel appliances, a ceramic tile backsplash, and a walk-in pantry—perfect for cooking and entertaining. The private primary suite is located at the rear of the home and includes a large walk-in closet and a well-appointed en-suite bath featuring both a walk-in shower and a separate soaking tub. Bedrooms 2 and 4 share access to Bath 2, while Bedroom 3 is positioned near its own full bath, ideal for guests or multi-generational living. Additional highlights include Rev Wood flooring in high-traffic areas, a formal dining room, dedicated laundry room, covered patio for outdoor living, and America’s Smart Home Technology package. Exterior features include a landscape package with full sprinkler system and a fully fenced backyard. A future park and playground are also planned within the community, promising additional recreation and a sense of connection among neighbors. With only one thoughtfully designed phase, Lakeview Pointe is the perfect place to call home for those seeking both tranquility and convenience in a growing, family-friendly area.
- Listing Status:
- Active
- Data Last Updated:
- July 12, 2026 at 12:19PM
- Listing Office:
- Century 21 Mike Bowman, Inc. : 817-354-7653
- Listing Agent:
- Stephen Kahn :
- MLS ID:
- 21322586

- General: Rain Gutters
- Style: TraditionalDetached
- Pool: None
- Parking: Garage Faces FrontGarageGarage Door OpenerGarage Faces Side
- Roofing: Composition
- General: BrickFrameRockStone1Slab
- HOA Amenities: All FacilitiesAssociation Management650.0Annually
- Originating MLS: NTR
- School District: Midlothian ISD
- County: Ellis
- Zoning: LOT 31 BLK A LAKEVIEW POINTE 0.1653 AC312574
- Fencing: Back YardWood
- Utilities: Electricity ConnectedPhone AvailableSewer AvailableSeparate MetersUnderground UtilitiesWater AvailableCable Available
- Water: Public
- Sewer: Public Sewer
- Source: NTR
- Exclusions: Minerals retained by Developer
This listing courtesy of Stephen Kahn , Century 21 Mike Bowman, Inc.
Monthly Payment
- Principal & Interest $
- Property Taxes $
- Home Insurance $
- VA Funding Fee $

 New - 17 hours ago