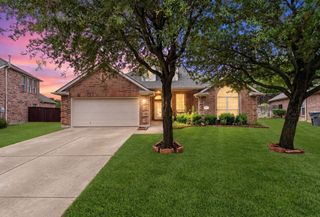
336 Gotland Drive, Grand Prairie, TX 75052
- 3 beds |
- 3 baths |
- 2,386 sqft
 Single-Family Home
  Built in 2009
  7,057sqft lot
 2 car garage
  $172/sqft
  Listed 4 days ago
Property Description
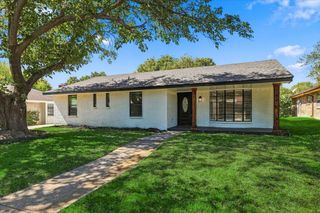
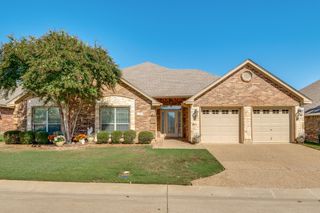
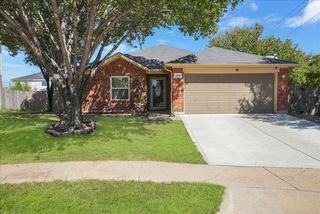
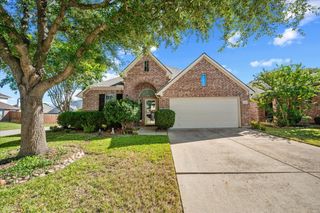
Welcome to this inviting 3-bedroom, 2.5-bath home nestled in a beautiful and convenient Grand Prairie neighborhood. The warm and inviting living room features a gas fireplace and large windows that bring in an abundance of natural light, creating a comfortable space for relaxing or entertaining. The kitchen offers granite countertops, ample cabinet space, and a spacious walk-in pantry for added storage and convenience. The primary bathroom features dual sinks and a separate shower. Upstairs, a generously sized bonus room offers exceptional flexibility and can easily be used as a media room, game room, home office, or additional bedroom. The versatile floor plan provides plenty of space to fit a variety of lifestyles and needs. Ideally located near EpicCentral, shopping, dining, and entertainment, with easy access to I-20 and Highway 360. A wonderful opportunity to enjoy comfort, functionality, and convenience in a desirable Grand Prairie location.
- Listing Status:
- Active
- Data Last Updated:
- October 13, 2026 at 1:18AM
- Listing Office:
- Canco Real Estate LLC : 817-646-9933
- Listing Agent:
- Truc Hoang :
- MLS ID:
- 21403370

- General: Rain Gutters
- Style: TraditionalDetached
- Pool: None
- Parking: ConcreteDrivewayGarage Faces FrontGarageGarage Door Opener
- Roofing: Shingle
- General: BrickRockStoneOne and One HalfSlab
- HOA Amenities: Association Management250.0Annually
- Originating MLS: NTR_NTREIS
- School District: Grand Prairie ISD
- County: Dallas
- Zoning: POLO HEIGHTS PH 2 BLK G LT 15281850800G0150000
- Fencing: FencedWood
- Utilities: Electricity AvailableElectricity ConnectedNatural Gas AvailableSewer AvailableSeparate MetersWater AvailableCable Available
- Water: Public
- Sewer: Public Sewer
- Source: NTR_NTREIS
- Exclusions: Potted treesall staged furniture and decor.
This listing courtesy of Truc Hoang , Canco Real Estate LLC
Monthly Payment
- Principal & Interest $
- Property Taxes $
- Home Insurance $
- VA Funding Fee $

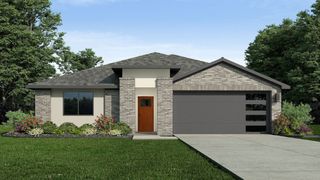
 New - 2 days ago