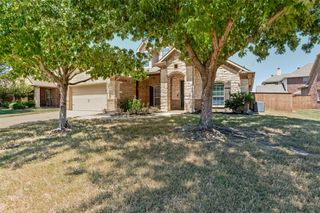
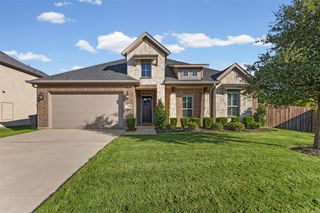
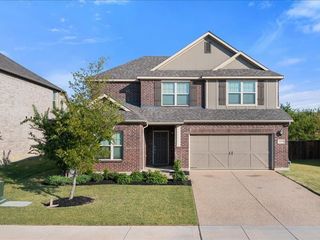
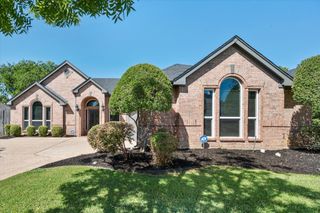
3403 April Breeze, Grand Prairie, TX 76065
- 4 beds |
- 3 baths |
- 2,603 sqft
 Single-Family Home
  Built in 2021
  8,952sqft lot
 2 car garage
  $172/sqft
  Listed 10 days ago
Property Description
Why Wait for New Construction? Located in the sought-after Greenway Trails community, This custom 4-bedroom, 2.5-bath home with a dedicated home office and upstairs game room offers the upgrades you've been looking for—without the wait. The true centerpiece of the home is the stunning floor-to-ceiling custom entertainment wall, featuring elegant granite accents, built-in shelving, an electric fireplace, and a recessed media niche designed for a large-screen TV. This one-of-a-kind feature creates a warm, sophisticated focal point that's perfect for entertaining or relaxing with family. The open-concept layout flows seamlessly into the kitchen, complete with premium granite countertops, a gas cooktop, built-in microwave and oven, generous cabinetry, and abundant workspace. Step outside to an oversized backyard offering plenty of room for outdoor entertaining, play, pets, or creating your own backyard oasis. Residents of Greenway Trails enjoy outstanding neighborhood amenities, including a community pool, playground, and scenic walking trails. With modern finishes throughout, spacious living areas, and move-in-ready convenience, this home delivers the benefits of new construction without the delays or added upgrade costs. ×××Exclusive Buyer Bonus Included*** Buyer closing concessions Smart Home Concierge setup, including one year of professional home security services
- Listing Status:
- Active
- Data Last Updated:
- August 15, 2026 at 7:20AM
- Listing Office:
- Dalton Wade, Inc. : 727-888-4175
- Listing Agent:
- Shen Whitaker :
- MLS ID:
- 21350764

- Style: Detached
- Pool: None
- Parking: Garage
- General: Brick2
- HOA Amenities: Maintenance Grounds150.0Annually
- Originating MLS: NTR
- School District: Midlothian ISD
- County: Ellis
- Zoning: 281975
- Utilities: Electricity AvailableNatural Gas AvailableSewer AvailableWater AvailableCable Available
- Water: Public
- Sewer: Public Sewer
- Source: NTR
- Exclusions: DrapesSecurity SystemRefrigerator (Negotiable)
This listing courtesy of Shen Whitaker , Dalton Wade, Inc.
Monthly Payment
- Principal & Interest $
- Property Taxes $
- Home Insurance $
- VA Funding Fee $

 New - 5 hours ago