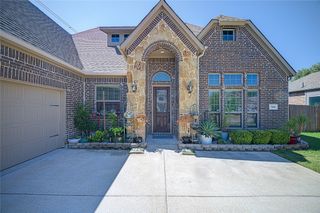
3619 Orchard Street, Grand Prairie, TX 76065
- 4 beds |
- 3 baths |
- 3,274 sqft
 Single-Family Home
  Built in 2022
  6,839sqft lot
 2 car garage
  $160/sqft
  Listed 6 months ago
Property Description
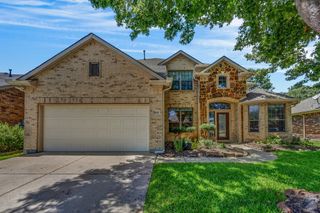
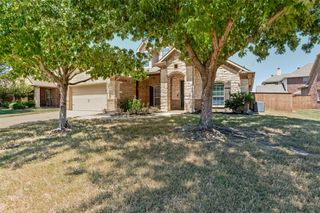
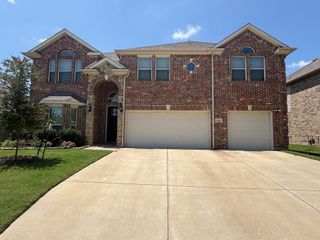
Welcome home to comfort, space, and modern design in this beautifully crafted home. This home is nestled in the desirable Greenway Trails community. Thoughtfully designed with today’s lifestyle in mind, this spacious residence offers 4 bedrooms, 2 on the main level and 2 on the second floor, 3 full bathrooms, a separate dining area, an office, loft, and also theater or media room. Step inside to discover an open-concept layout filled with natural light, ideal for both everyday living and entertaining. The expansive living area flows seamlessly into the kitchen, where generous counter space, abundant cabinetry, and a functional layout make cooking and hosting effortless. The primary suite serves as a private retreat with a well-appointed ensuite bath and ample closet space. The community is just as beautiful as the house, offering nearby parks, walking trails, community pool, community pond, and a playground. Located in a growing community with easy access to major highways, shopping, dining, and schools, this home combines modern living with everyday convenience. The property is currently being leased. Lease ends July 2027.
- Listing Status:
- Active
- Data Last Updated:
- August 18, 2026 at 7:19AM
- Listing Office:
- Bobby Bryant Properties : 713-320-8784
- Listing Agent:
- Stavona Marie :
- MLS ID:
- 21177496

- Style: Detached
- Pool: None
- Parking: Door-SingleDrivewayEpoxy FlooringGarage Faces Side
- General: Brick2Slab
- HOA Amenities: Association Management200.0Annually
- Originating MLS: NTR
- School District: Midlothian ISD
- County: Ellis
- Zoning: LOT 19 BLK 4 GREENWAY TRAILS PH 5 0.1566 AC288855
- Fencing: Back YardPrivacy
- Utilities: Sewer AvailableWater Available
- Water: Public
- Sewer: Public Sewer
- Source: NTR
- Exclusions: Negotiable ItemsRefrigeratorWasher & Dryer
This listing courtesy of Stavona Marie , Bobby Bryant Properties
Monthly Payment
- Principal & Interest $
- Property Taxes $
- Home Insurance $
- VA Funding Fee $

 New - 10 hours ago