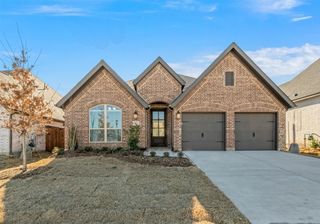
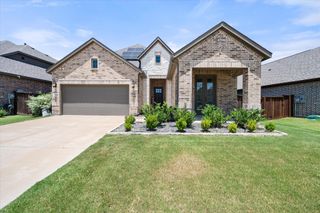
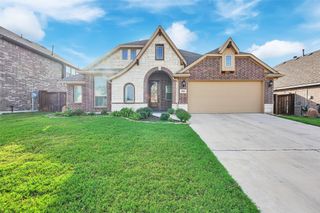
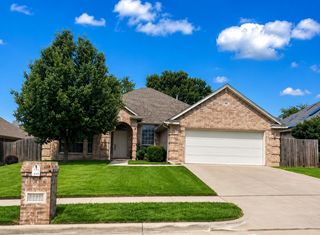
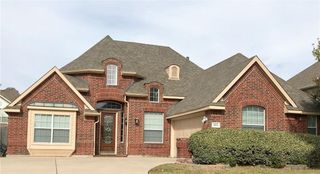
3639 Wintergreen Street, Grand Prairie, TX 76065
- 4 beds |
- 3 baths |
- 2,365 sqft
 Rental
  Built in 2021
  7,797sqft lot
 2 car garage
  $1/sqft
  Listed 3 days ago
Property Description
Welcome home to this stunning 4-bedroom, 3-full-bath home featuring an open floor plan and soaring ceilings that create a bright, airy atmosphere from the moment you step inside. The beautifully designed kitchen boasts quartz countertops, a built-in oven and microwave, abundant cabinetry, and a large island overlooking the spacious living area, perfect for entertaining and everyday gatherings. Retreat to the primary suite, highlighted by an elegant tray ceiling and a spa-inspired ensuite bath with dual vanities, a soaking tub, and a separate walk-in shower. The secondary bedrooms offer comfortable living space, while all bathrooms are finished with quartz countertops for a modern, cohesive look throughout the home. Step outside to relax under the covered patio, ideal for enjoying your morning coffee. Residents also enjoy access to community amenities, including a swimming pool and playground. Conveniently located just minutes from International Leadership of Texas Charter School and close to shopping, dining, and everyday conveniences, this home offers both comfort and convenience. Refrigerator, washer, and dryer are included with the lease, making your move-in even easier.
- Listing Status:
- Active
- Data Last Updated:
- July 12, 2026 at 7:20PM
- Listing Office:
- Brixstone Real Estate : 817-291-2983
- Listing Agent:
- Van Ho :
- MLS ID:
- 21324406

- General: Rain Gutters
- Style: Detached
- Pool: NoneCommunity
- Parking: Door-SingleDrivewayGarageGarage Door OpenerOff StreetGarage Faces SideOn Street
- Roofing: Composition
- General: BrickFiber CementConcrete1Slab
- Road/Access: Dirt
- Originating MLS: NTR
- School District: Midlothian ISD
- County: Ellis
- Zoning: LOT 13 BLK 13 GREENWAY TRAILS PH 3 0.1791 AC285915
- Fencing: FencedWood
- Utilities: Natural Gas AvailableSewer AvailableSeparate MetersWater AvailableCable Available
- Water: Public
- Sewer: Public Sewer
- Source: NTR
This listing courtesy of Van Ho , Brixstone Real Estate
 New - 2 days ago