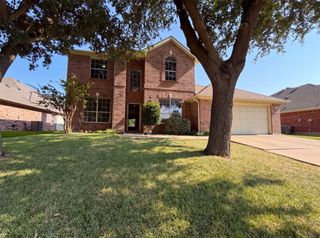
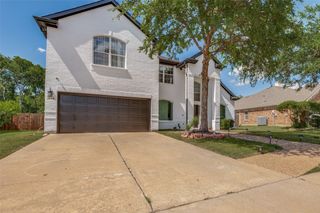
4250 Claremont Drive, Grand Prairie, TX 75052
- 4 beds |
- 4 baths |
- 3,066 sqft
 Single-Family Home
  Built in 1985
  6,621sqft lot
 2 car garage
  $129/sqft
  Listed 2 months ago
Property Description
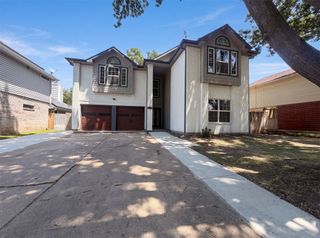
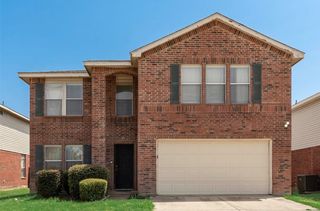
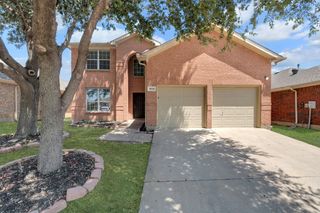
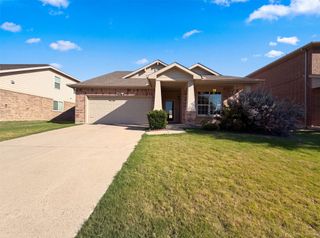
Welcome to 4250 Claremont Drive in Grand Prairie Texas where space comfort and convenience come together. This beautifully maintained 4 bedroom 2 bath home offers a flexible floor plan designed for everyday living and entertaining. Inside you will find two spacious living areas two dining areas and a dedicated study that can easily serve as a home office playroom or hobby space. The home features a combination of ceramic tile and wood flooring that adds warmth style and easy maintenance throughout the main living spaces. The layout provides plenty of room for family gatherings holiday celebrations or simply relaxing at home. The well appointed kitchen is off of the living and dining areas creating an inviting atmosphere for hosting guests or spending quality time with loved ones. The generous primary suite and three additional bedrooms offer comfort and privacy for everyone. Located just off Interstate 20 this home provides quick access to both Dallas and Fort Worth making commuting simple while keeping you close to shopping restaurants parks schools and entertainment. Whether you work in either city or simply enjoy having everything within reach this location is hard to beat. If you have been searching for a 4 bedroom home in Grand Prairie with two living areas two dining areas a study and an excellent location this property deserves a spot at the top of your list. Schedule your private showing today and discover all this home has to offer.
- Listing Status:
- Active
- Data Last Updated:
- August 16, 2026 at 3:20PM
- Listing Office:
- Real Broker, LLC : 855-450-0442
- Listing Agent:
- Robin Lehew :
- Contact:
- 855-450-0442
- MLS ID:
- 21300101

- Style: Detached
- Pool: None
- Parking: Garage
- Windows: Window Coverings
- General: 2Slab
- Originating MLS: NTR
- School District: Grand Prairie ISD
- County: Dallas
- Zoning: OAK HOLLOW PH 7 BLK II LOT 728276560II0070000
- Fencing: FencedWood
- Utilities: Sewer AvailableWater AvailableCable Available
- Water: Public
- Sewer: Public Sewer
- Source: NTR
- Exclusions: Mineral rights if any.
This listing courtesy of Robin Lehew , Real Broker, LLC
Monthly Payment
- Principal & Interest $
- Property Taxes $
- Home Insurance $
- VA Funding Fee $