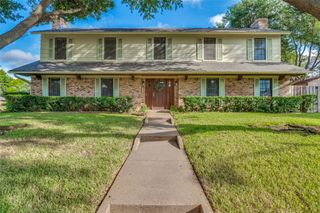
427 32nd Street, Grand Prairie, TX 75050
- 4 beds |
- 3 baths |
- 2,690 sqft
 Single-Family Home
  Built in 2026
  0.27acre lot
 2 car garage
  $193/sqft
  Listed 1 hour ago
Property Description
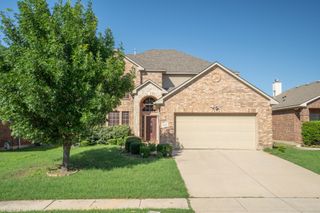
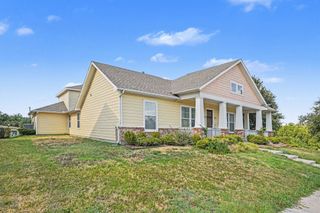
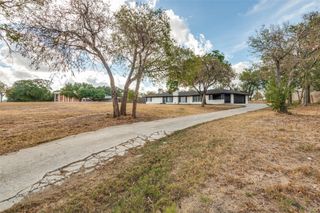
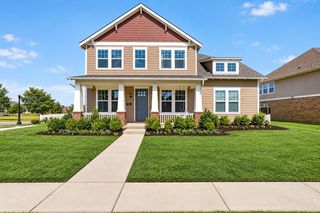
Discover the best in modern living in this stunning, Brand-New, Single-Story home located right in between Dallas and Fort Worth. Offering 2690 square feet of thoughtfully designed living space, this impressive 4-bedroom, 3 Full-Bath home sits on an expansive 0.2727-acre lot. Expected to be completed mid-December, this home offers the opportunity to be the first owner of a fresh, modern-living space. The open-concept floor plan creates an inviting and impressive living area with gorgeous luxury vinyl plank flooring throughout. The kitchen features include 36-inch cabinets, farm sink, all Stainless-Steel appliances including microwave and Refrigerator with beautiful granite, matching back-splash and large walk-in pantry. Huge primary suite with an over-sized shower, dual sinks and a massive walk-in closet. Two secondary bedrooms split with nice size walk-in closets. There's a Fourth bedroom that also features an Ensuite Bathroom for privacy or guests. Enjoy the outdoors with the large, covered porch in the front and covered patio in the back. Home has a two-car garage with opener, all electric, HVAC heat pump, gutters, wood fence, blinds throughout and ceiling fans in the living and primary
- Listing Status:
- Active
- Data Last Updated:
- October 13, 2026 at 3:20AM
- Listing Office:
- Texas Realty Source, LLC. : 817-919-5699
- Listing Agent:
- Michael Reed :
- Contact:
- 817-919-5699
- MLS ID:
- 21409925

- General: Rain Gutters
- Style: TraditionalDetached
- Pool: None
- Parking: CoveredDoor-SingleGarage Faces FrontGarageGarage Door Opener
- Roofing: Composition
- Windows: Window Coverings
- General: BrickRockStone1Slab
- Road/Access: All Weather Road
- Originating MLS: NTR_NTREIS
- School District: Grand Prairie ISD
- County: Dallas
- Zoning: BURBANK GARDENS LT 47428015500004740000
- Fencing: Wood
- Utilities: Electricity ConnectedSewer AvailableSeparate MetersWater AvailableCable Available
- Water: Public
- Sewer: Public Sewer
- Source: NTR_NTREIS
This listing courtesy of Michael Reed , Texas Realty Source, LLC.
Monthly Payment
- Principal & Interest $
- Property Taxes $
- Home Insurance $
- VA Funding Fee $

 New - 3 days ago