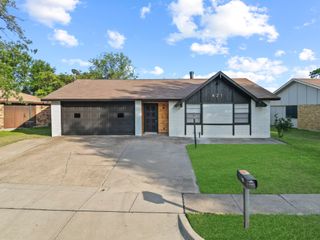
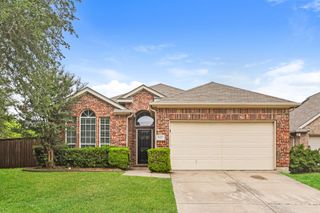
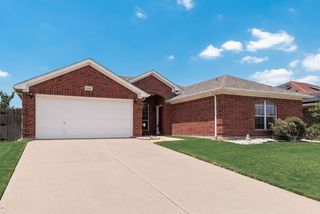
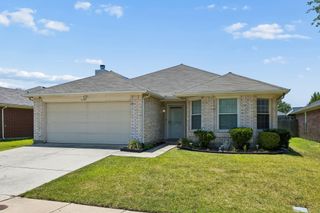
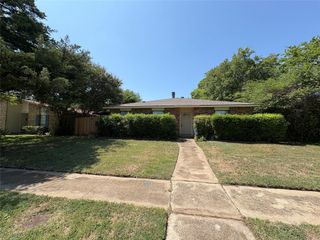
4814 Trailwood Drive, Grand Prairie, TX 75052
- 3 beds |
- 2 baths |
- 1,612 sqft
 Single-Family Home
  Built in 1983
  7,928sqft lot
 2 car garage
  $174/sqft
  Listed 21 hours ago
Property Description
When you first step inside this home, you'll be impressed by the two LARGE living rooms. A floor-to-ceiling corner fireplace accents the front living room, providing ample flexibility for your personal décor style. The second living room is large enough to divide into a family room and second dining area. This kitchen sparkles with a breakfast bar and new microwave. Both bathrooms shine with new lighting and refinished countertops. The master bath is divided into a dressing and make-up area and a separate bathing room. You'll really enjoy the large master bedroom and walk-in closet. Two linen and two coat closets. New flooring throughout. Freshly painted exterior. Everything feels fresh and clean in this home. The covered patio will become one of your favorite spots for relaxing and stargazing. You have to see this home and all it has to offer! The information provided is deemed reliable but is not guaranteed and should be independently verified, including square footage measurements, schools, taxes, etc.
- Listing Status:
- Active
- Data Last Updated:
- July 28, 2026 at 11:20PM
- Listing Office:
- Keller Williams Realty : 817-329-8850
- Listing Agent:
- Carol Spratt :
- MLS ID:
- 21342073

- Style: TraditionalDetached
- Pool: None
- Parking: Door-SingleDrivewayGarage Faces FrontGarage
- Roofing: Composition
- Windows: Window Coverings
- General: Brick1Slab
- Originating MLS: NTR
- School District: Grand Prairie ISD
- County: Dallas
- Zoning: TRAILWOOD 12 BLK ZZ LT 2028221100760200000
- Fencing: Back YardWood
- Utilities: Sewer AvailableWater Available
- Water: Public
- Sewer: Public Sewer
- Source: NTR
This listing courtesy of Carol Spratt , Keller Williams Realty
Monthly Payment
- Principal & Interest $
- Property Taxes $
- Home Insurance $
- VA Funding Fee $

 New - 2 hours ago