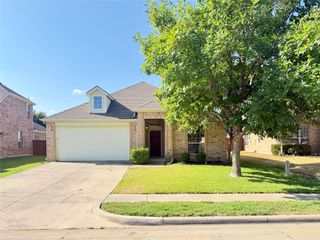
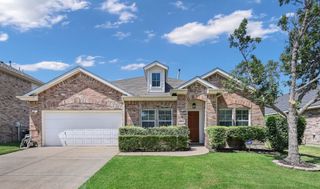
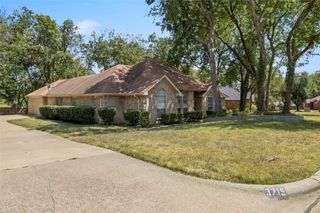
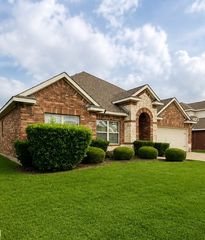
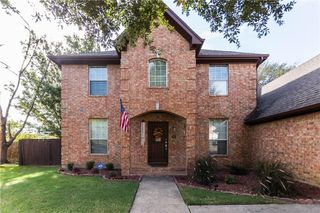
5051 Showdown Lane, Grand Prairie, TX 75052
- 4 beds |
- 2 baths |
- 2,246 sqft
 Rental
  Built in 2001
  6,839sqft lot
 2 car garage
  $1/sqft
  Listed 11 days ago
Property Description
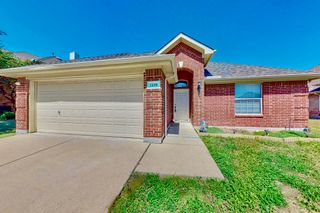
Welcome to 5051 Showdown Ln, a beautifully renovated and thoughtfully designed 4-bedroom, 2-bath home in Grand Prairie ISD offering a modern layout, quality finishes, and a low-maintenance lifestyle. This spacious home features an open-concept design with a split-bedroom floor plan, providing privacy and functionality for today’s lifestyle. The primary suite is privately located away from the additional bedrooms and includes a spacious bathroom with dual sinks, a separate walk-in shower, and a soaking tub. The updated kitchen is the heart of the home, featuring brand-new quartz countertops, modern cabinetry, and a complete suite of new stainless-steel appliances — including the refrigerator, oven, and microwave — all included with the lease. The home offers generous living spaces, three additional bedrooms, and a second full bathroom conveniently located on the opposite side of the home. Enjoy the convenience of a large, fenced backyard with lawn care included in the monthly rent, allowing for a truly low-maintenance rental experience. This home is locally managed, providing responsive service and peace of mind for residents. Located in a quiet, established community within walking distance of Powell Elementary and nearby parks, 5051 Showdown Ln offers easy access throughout the Metroplex, with convenient commutes to Arlington, Fort Worth, and Dallas. Combining modern updates, an ideal floor plan, included appliances, and professional local management, this move-in ready home is the perfect place to call home. Rental Qualifications: Applicants must have a minimum FICO score of 580, verified gross income of at least 2.5 times the monthly rent, and a verifiable rental or mortgage payment history. Home currently not set up to accept housing vouchers. Applicants must have no evictions or outstanding rental collections within the past 7 years. A $125 lease administration fee is due at the time of lease signing.
- Listing Status:
- Active
- Data Last Updated:
- August 15, 2026 at 12:21PM
- Listing Office:
- Ultima Real Estate : 972-980-9393
- Listing Agent:
- Corey Martin :
- Contact:
- 214-893-3114
- MLS ID:
- 21348981

- General: LightingRain Gutters
- Style: TraditionalDetached
- Pool: None
- Parking: Door-MultiDrivewayGarage Faces FrontGarageGarage Door Opener
- Roofing: Composition
- General: BrickFiber CementConcreteWood Siding1Slab
- Originating MLS: NTR
- School District: Grand Prairie ISD
- County: Dallas
- Zoning: WESTCHESTER VALLEY PH 1 BLK F LT 6282422500F0060000
- Fencing: Wood
- Utilities: Natural Gas AvailableSewer AvailableSeparate MetersWater AvailableCable Available
- Water: Public
- Sewer: Public Sewer
- Source: NTR
This listing courtesy of Corey Martin , Ultima Real Estate
 New - 1 day ago