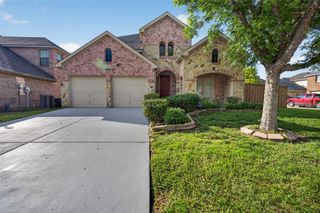
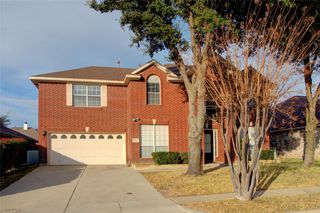
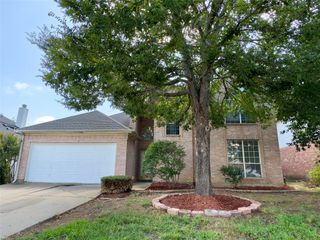
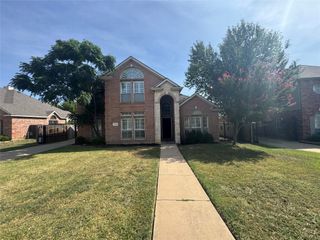
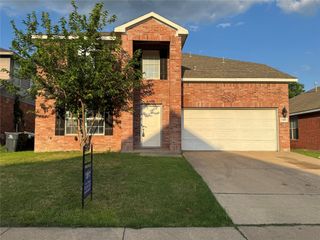
5231 Kathry Drive, Grand Prairie, TX 75052
- 5 beds |
- 3 baths |
- 3,036 sqft
 Rental
  Built in 2004
  3,036sqft lot
 2 car garage
  $1/sqft
  Listed 8 days ago
Property Description
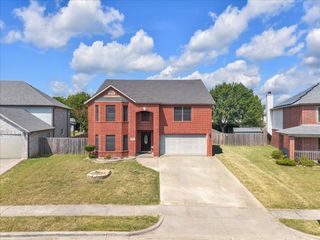
Welcome to 5231 Kathryn Dr, a meticulously maintained 5-bedroom, 2.5-bathroom single-family home nestled in the desirable Lake Parks West neighborhood of Grand Prairie, TX. Built in 2004, this spacious 3,036 sq ft residence offers a thoughtfully designed floor plan ideal for both relaxation and entertaining. The inviting entryway leads to a bright and airy living area featuring a cozy corner fireplace and an abundance of natural light. The well-appointed kitchen seamlessly connects to the living room and includes a breakfast nook, as well as a formal dining area that can double as a second living space. The master suite, conveniently located on the main floor, boasts a garden tub, separate shower, dual vanities, and a generously sized walk-in closet. Additionally, a second bedroom is situated downstairs, offering flexibility for guests or a home office. Upstairs, you'll find three additional bedrooms and a versatile game room, perfect for family activities or entertainment. The backyard offers room for outdoor gatherings and relaxation. This home is situated on a 7,492 sq ft lot and is equipped with solar screens throughout, enhancing energy efficiency and comfort. With its prime location, spacious layout, and numerous amenities, 5231 Kathryn Dr presents an exceptional opportunity for homeownership in Grand Prairie.
- Listing Status:
- Active
- Data Last Updated:
- August 15, 2026 at 7:20AM
- Listing Office:
- Evolve Real Estate LLC : 972-806-1742
- Listing Agent:
- Brisa Dominguez :
- Contact:
- 972-806-1742
- MLS ID:
- 21352452

- Style: Detached
- Pool: None
- Parking: Additional ParkingDrivewayGarage
- General: 2
- Originating MLS: NTR
- School District: Arlington ISD
- County: Tarrant
- Zoning: LAKE PARKS WEST BLOCK 4 LOT 1040417220
- Utilities: Cable AvailableSewer AvailableWater Available
- Water: Public
- Sewer: Public Sewer
- Source: NTR
This listing courtesy of Brisa Dominguez , Evolve Real Estate LLC
 New - 1 day ago