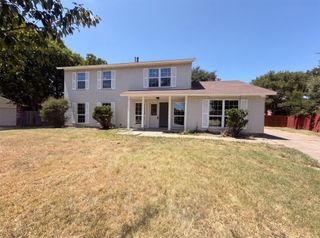
5403 Maverick Drive, Grand Prairie, TX 75052
- 3 beds |
- 3 baths |
- 2,383 sqft
 Single-Family Home
  Built in 2004
  6,708sqft lot
 2 car garage
  $157/sqft
  Listed 11 days ago
Property Description
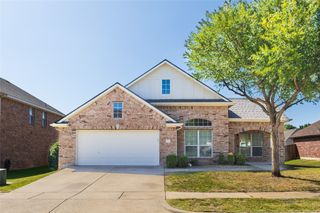
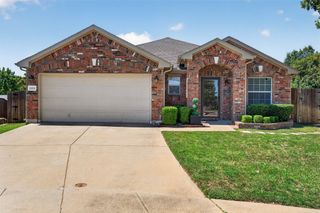
Luxury Living Under 400K – Welcome to 5403 Maverick Drive! Don't miss your opportunity to own this beautifully designed home in an established neighborhood—homes like this don't stay on the market for long! Situated on an oversized corner lot, this move-in-ready residence offers the perfect blend of comfort, style, and functionality. Step inside to a warm and inviting atmosphere filled with abundant natural light. The master designed floor plan easily transitions from elegant formal living to a spacious open-concept family room, creating the ideal setting for both everyday living and entertaining. A unique bonus feature is the redesigned hall closet, customized as a dedicated space for your beloved pet. The chef-inspired kitchen is the heart of the home, featuring modern appliances, generous cabinetry, ample countertop space, and a convenient breakfast bar perfect for casual meals, morning coffee, or gathering with family and friends. Upstairs, you'll find all bedrooms thoughtfully positioned for privacy. The spacious primary suite offers a peaceful retreat after a long day, while the secondary bedrooms provide generous closet space and flexibility for family, guests, or a home office. Window treatments, decorative lighting throughout. Step outside to enjoy the expansive backyard, ideal for relaxing, entertaining, gardening, or creating your own outdoor oasis. The oversized corner lot provides additional space and curb appeal, making this home truly stand out. Eligible buyers may qualify for special financing and up to $20,000 in Down Payment Assistance, making homeownership even more attainable. Close to major highways, Epic and Arlington Entertainment district. Within minutes to DFW, Love Field, Major Freeways, schools, parks, and shopping. Schedule your private tour today—5403 Maverick Drive is the opportunity!
- Listing Status:
- Active
- Data Last Updated:
- August 16, 2026 at 1:20PM
- Listing Office:
- Ultima Real Estate : 972-980-9393
- Listing Agent:
- Bette Washington :
- Contact:
- 469-877-7227
- MLS ID:
- 21347579

- General: Fire Pit
- Style: TraditionalDetached
- Pool: None
- Parking: GarageGarage Door Opener
- Roofing: Composition
- Windows: Window Coverings
- General: Brick2Slab
- Originating MLS: NTR
- School District: Grand Prairie ISD
- County: Dallas
- Zoning: LAKE PARKS PH 2A BLK 26 LT 25 VOL2004205/051128120700260250000
- Fencing: Back YardWood
- Utilities: Electricity AvailableSewer AvailableSeparate MetersWater AvailableCable Available
- Water: Public
- Sewer: Public Sewer
- Source: NTR
- Exclusions: Refrigeratorwasherdryerunattached (2) cameras on front porch.
This listing courtesy of Bette Washington , Ultima Real Estate
Monthly Payment
- Principal & Interest $
- Property Taxes $
- Home Insurance $
- VA Funding Fee $

 New - 22 hours ago