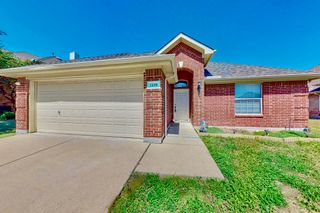
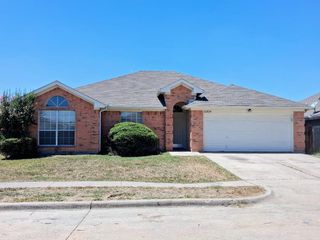
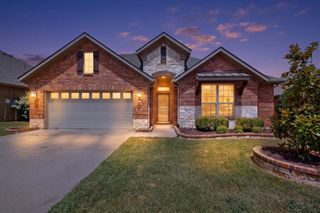
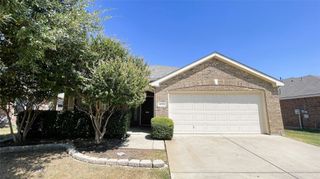
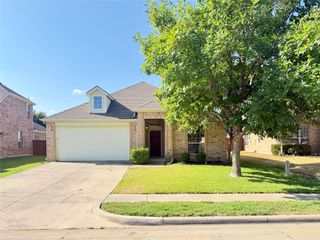
5819 Midnight Lane, Grand Prairie, TX 75052
- 3 beds |
- 2 baths |
- 2,012 sqft
 Rental
  Built in 2006
  7,187sqft lot
 2 car garage
  $1/sqft
  Listed 1 day ago
Property Description
Welcome to this impeccably updated, move-in-ready 3-bedroom, 2-bathroom single-story home in the heart of Grand Prairie. Featuring fresh interior paint and luxury vinyl plank flooring throughout, this home offers modern style and easy living. The open-concept living area showcases vaulted ceilings, creating a bright and spacious atmosphere. The kitchen is beautifully appointed with granite countertops, a coordinating granite backsplash, stainless steel sink, and a generous walk-in pantry. The split-bedroom floor plan provides privacy, while the spacious primary suite offers a relaxing retreat with dual vanities, garden tub, separate shower, and large walk-in closet. Both bathrooms feature new sinks and commodes, with granite countertops adding a polished touch. Enjoy outdoor living in the private backyard with an open patio, perfect for relaxing or entertaining. Community amenities include a pool and playground. Conveniently located near major highways, shopping, dining, and entertainment, with easy access to Joe Pool Lake and Grand Prairie's Epic Central. This beautifully updated home is ready to welcome you!
- Listing Status:
- Active
- Data Last Updated:
- August 15, 2026 at 7:20AM
- Listing Office:
- Keller Williams Realty-FM : 972-874-1905
- Listing Agent:
- Kris Wise :
- Contact:
- 972-273-9473
- MLS ID:
- 21357032

- Style: Detached
- Pool: NoneCommunity
- Parking: Driveway
- General: 1
- HOA Amenities: All FacilitiesAssociation Management580.0Annually
- Originating MLS: NTR
- School District: Mansfield ISD
- County: Tarrant
- Zoning: SOMERTON VILLAGE BLOCK C LOT 1340660125
- Fencing: Wood
- Utilities: Natural Gas AvailableSewer AvailableSeparate MetersWater AvailableCable Available
- Water: Public
- Sewer: Public Sewer
- Source: NTR
This listing courtesy of Kris Wise , Keller Williams Realty-FM
 New - 13 hours ago