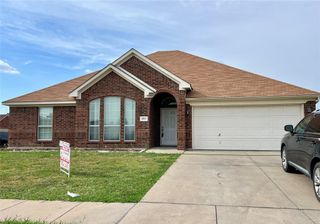
5836 Sunny Meadow Lane, Grand Prairie, TX 75052
- 3 beds |
- 2 baths |
- 2,014 sqft
 Rental
  Built in 2012
  7,231sqft lot
 2 car garage
  $1/sqft
  Listed 4 days ago
Property Description
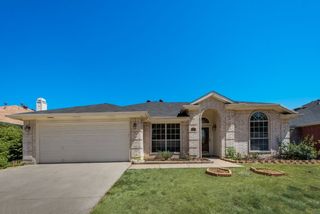
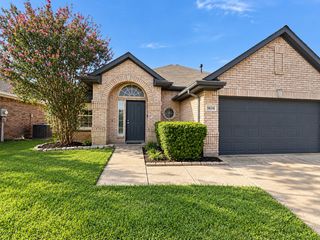
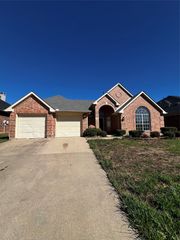
Welcome home! This 3 bedroom, 2 bath home offers a spacious and flexible floor plan with fresh interior paint and new laminate flooring throughout the main living areas and bedrooms. The home features two living areas, giving you the option to use the additional space as an office, sitting area, playroom, or flex space. The main living area features a fireplace, ceiling fan, and plenty of natural light. The kitchen offers granite countertops, stainless steel appliances, plenty of cabinet and counter space, a pantry, and openings overlooking the living and dining areas. A separate dining area provides additional space for everyday meals or entertaining. The spacious primary bedroom includes an ensuite bathroom with dual sinks, a separate shower, garden tub, and a large walk-in closet with built-in storage. Two additional bedrooms and a second full bathroom complete the floor plan. Additional features include crown molding, tile flooring in the kitchen and dining areas, a covered back patio, fenced backyard, and attached two-car garage. Fresh, clean, and ready for you!
- Listing Status:
- Active
- Data Last Updated:
- October 13, 2026 at 4:19AM
- Listing Office:
- Kimberly Adams Realty : 817-513-4708
- Listing Agent:
- Emily Vo :
- Contact:
- 817-513-4708
- MLS ID:
- 21406675

- Style: TraditionalDetached
- Pool: None
- Parking: Door-SingleGarage Faces Front
- Roofing: Asphalt
- General: Brick1Slab
- HOA Amenities: Annually
- Originating MLS: NTR_NTREIS
- School District: Mansfield ISD
- County: Tarrant
- Zoning: HEATHER GLEN BLOCK 2 LOT 1840258181
- Fencing: Wood
- Utilities: Sewer AvailableUnderground UtilitiesWater AvailableCable Available
- Water: Public
- Sewer: Public Sewer
- Source: NTR_NTREIS
This listing courtesy of Emily Vo , Kimberly Adams Realty
 New - 3 days ago