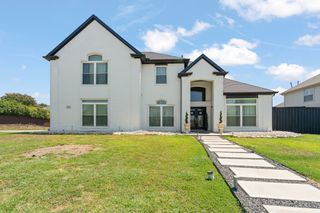
6004 Cedar Glen Court, Grand Prairie, TX 75052
- 5 beds |
- 4 baths |
- 4,082 sqft
 Single-Family Home
  Built in 2006
  0.32acre lot
 2 car garage
  $122/sqft
  Listed 6 days ago
Property Description
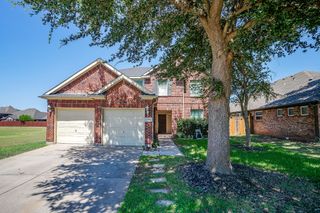
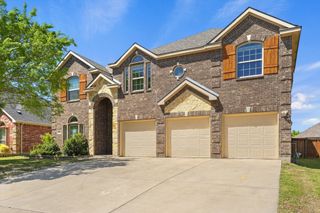
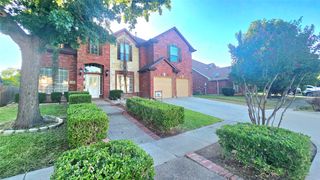
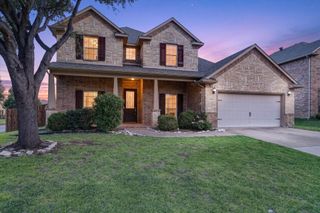
Welcome to 6004 Cedar Glen Court, a custom Sandlin home tucked away on a spacious cul-de-sac lot in the heart of Grand Prairie. Designed with both everyday living and unforgettable entertaining in mind, this thoughtfully designed home offers generous living spaces, abundant natural light, and a seamless flow throughout. The heart of the home is the expansive kitchen featuring an oversized island, abundant cabinetry, and ample prep space that opens effortlessly to the main living and dining areas. The private downstairs primary suite provides a peaceful retreat with a spacious ensuite bath and walk-in closet, while a flexible front room is perfect for a home office, formal sitting area, or guest space. Upstairs you'll find additional bedrooms, full baths, a large game room with a wet bar, and a dedicated media room ready for movie nights and game days. Step outside to the true showstopper, a backyard built for making memories. Situated on an oversized lot, this outdoor oasis features two charming pergolas, plenty of room for entertaining, outdoor dining, play, or simply relaxing under the shade. Whether you're hosting summer cookouts, celebrating with family and friends, or enjoying a quiet evening outdoors, this backyard offers the space and privacy to do it all. Conveniently located near shopping, dining, parks, and major highways, this exceptional home offers the perfect blend of comfort, functionality, and lifestyle. Don't miss your opportunity to make 6004 Cedar Glen Court your next home. All information provided is deemed reliable but not guaranteed and should be independently verified by buyer and buyer’s agent, including measurements, schools, and property details.
- Listing Status:
- Active
- Data Last Updated:
- July 29, 2026 at 3:21AM
- Listing Office:
- COLPRO REALTY, LLC : 682-319-4253
- Listing Agent:
- Brodrick Colbert :
- MLS ID:
- 21335811

- General: Basketball CourtPrivate YardRain Gutters
- Style: TraditionalDetached
- Pool: None
- Parking: CoveredDrivewayGarage Faces FrontGarageOn Street
- Roofing: Composition
- Windows: Window Coverings
- General: Brick2Slab
- HOA Amenities: All Facilities264.0Annually
- Originating MLS: NTR
- School District: Mansfield ISD
- County: Tarrant
- Zoning: IVY GLEN BLOCK 1 LOT 2240671925
- Fencing: Back YardFencedWood
- Utilities: Sewer AvailableUnderground UtilitiesWater AvailableCable Available
- Water: Public
- Sewer: Public Sewer
- Source: NTR
This listing courtesy of Brodrick Colbert , COLPRO REALTY, LLC
Monthly Payment
- Principal & Interest $
- Property Taxes $
- Home Insurance $
- VA Funding Fee $

 New - 4 hours ago