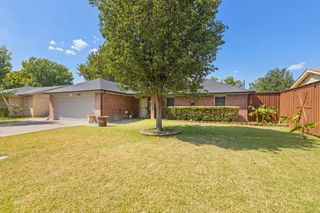
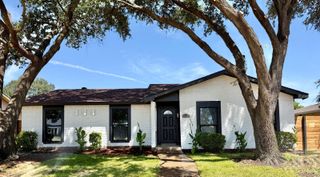
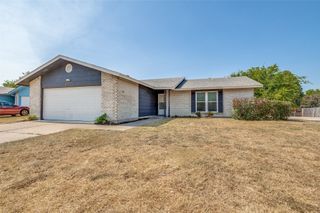
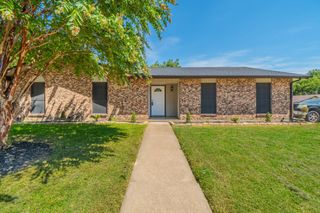
617 Forest Oaks Drive, Grand Prairie, TX 75052
- 3 beds |
- 2 baths |
- 1,464 sqft
 Single-Family Home
  Built in 1995
  7,536sqft lot
 2 car garage
  $229/sqft
  Listed 20 hours ago
Property Description
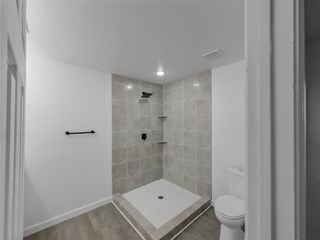
Located at 617 Forest Oaks in Grand Prairie, this beautifully updated 3-bedroom, 2-bath home offers a modern kitchen, sparkling private pool, and no HOA in a convenient DFW location. Buyers searching for homes in Grand Prairie will appreciate the functional floor plan, refreshed finishes, and easy access to shopping, dining, parks, major roads, and employment centers throughout the area. The inviting living area flows into the modern eat-in kitchen, featuring a breakfast bar, built-in appliances, ample cabinetry, and a bright breakfast nook. The open connection between the kitchen and living space creates an inviting setting for everyday living and entertaining. The serene primary bedroom offers an ensuite bath and walk-in closet, while 2 spacious secondary bedrooms provide flexible space for guests, a home office, hobbies, or other needs. The 2-bath layout adds everyday convenience and versatility. Outside, the sparkling private pool creates an inviting backyard retreat for relaxing and enjoying the Texas climate. The absence of an HOA provides additional flexibility, while the surrounding outdoor space offers room for entertaining and everyday enjoyment. Conveniently located near major roadways, shopping, restaurants, parks, and employment centers, this Grand Prairie home provides easy access to destinations throughout the DFW area. A 3D tour is available online.
- Listing Status:
- Active
- Data Last Updated:
- August 26, 2026 at 5:20PM
- Listing Office:
- Redfin Corporation : 972-954-4791
- Listing Agent:
- Robin Glaysher :
- Contact:
- 972-954-4791
- MLS ID:
- 21355843

- Style: Detached
- Pool: In GroundPool
- Parking: Garage Faces FrontGarage
- Roofing: Composition
- General: 1Slab
- Originating MLS: NTR
- School District: Grand Prairie ISD
- County: Dallas
- Zoning: WALINGFORD VILLAGE 2 BLK 4 LT 6 VOL95154/164728239610040060000
- Utilities: Natural Gas AvailableMunicipal UtilitiesSewer AvailableSeparate MetersWater Available
- Water: Public
- Sewer: Public Sewer
- Source: NTR
This listing courtesy of Robin Glaysher , Redfin Corporation
Monthly Payment
- Principal & Interest $
- Property Taxes $
- Home Insurance $
- VA Funding Fee $

 New - 14 hours ago